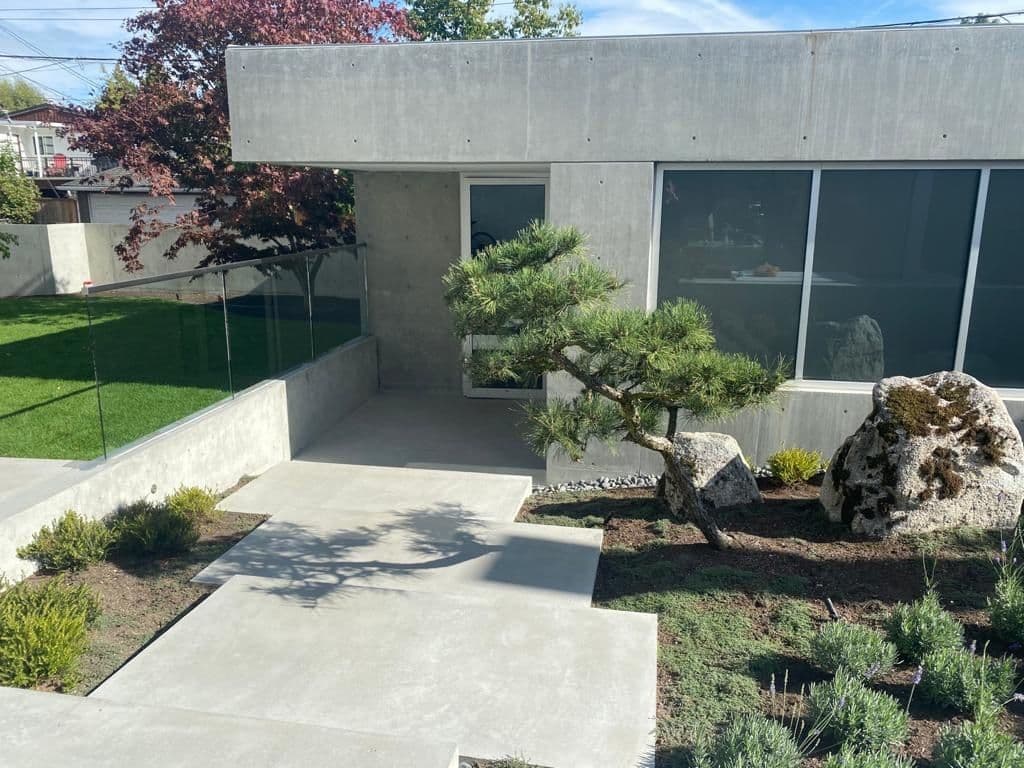
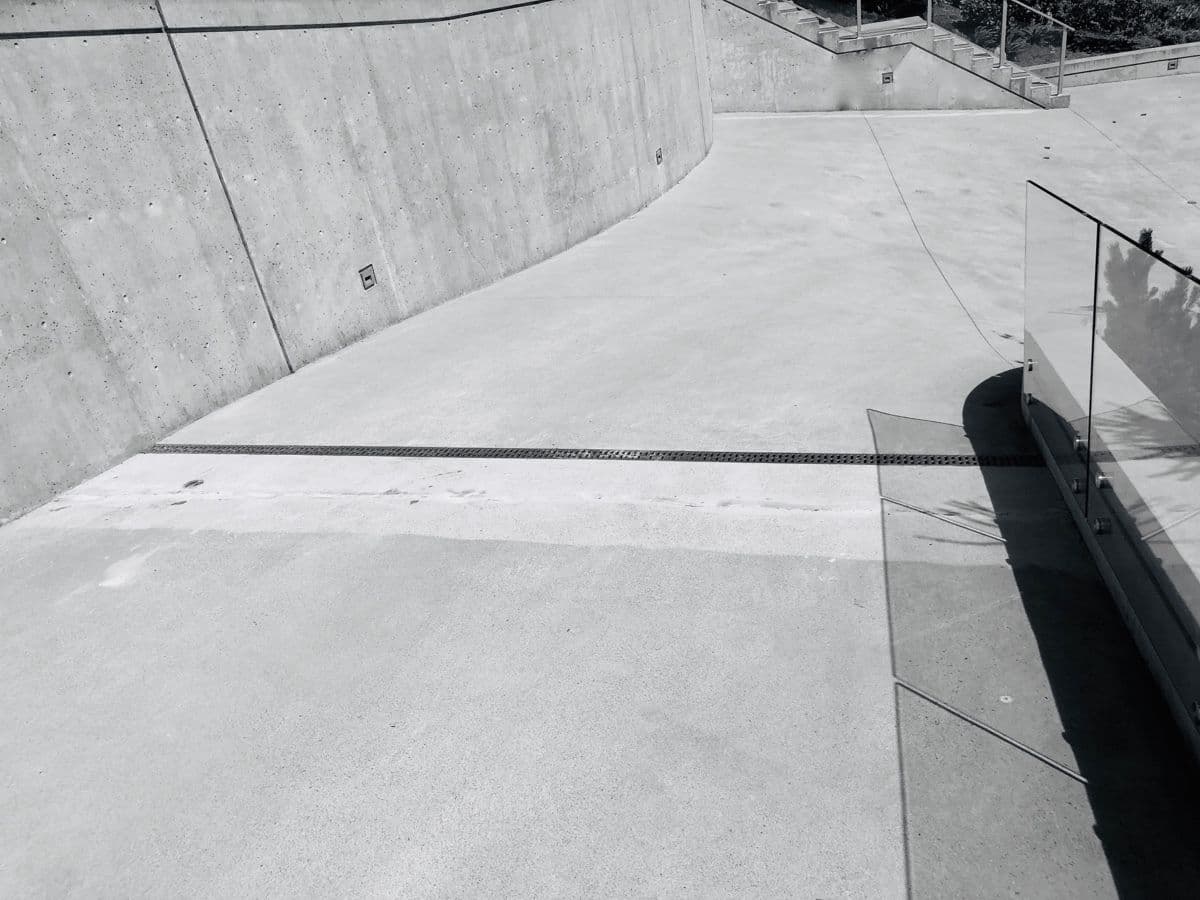
Finished concrete driveway with a linear trench drain, curved retaining wall, and glass railing by MZ Solution
Our Work

Over a Decade of Concrete, Done Right

Hundreds of projects across the Lower Mainland, from residential driveways to commercial sites. Filter by type, and drag the before/afters.

BBB A+ Rated

Since 2012

0.0 on HomeStars

0 Reviews

0+ Years in BC

Coast to interior

Licensed & Insured

Corporation-backed

We're actively photographing recent projects. New galleries added weekly.

Before & After

Drag to See the Transformation

For a restoration company, the before/after is the whole story. Drag the handle on any project to reveal the result.

Broom-finished sidewalk — afterAfter
Sidewalk removed — beforeBefore
North Vancouver sidewalk R&R: exposed aggregate bands, broom-finished pads.
Waterproofed deck edge — afterAfter
Failed deck membrane exposed — beforeBefore
North Vancouver deck: failed waterproofing membrane removed and resealed.
New waterproofed driveway slab — afterAfter
Parkade driveway removed, rebar set — beforeBefore
Vancouver underground parkade driveway: full removal, waterproofing, and replacement.
New slab placed & finished — afterAfter
Slab cut out for footings & plumbing — beforeBefore
Dunbar home: slab cut out for new footings and plumbing, infilled, placed, and finished.
Project Gallery

Browse by Type

Filter the portfolio by the kind of work you have in mind.

Showing 59 photos.

  • Formed foundation footings with anchor bolts set and ready for the pour
    Foundations & Footings
  • Before: interior slab cut out for new footings and plumbing at a Dunbar home
    Foundations & Footings
  • After: the new slab infilled, placed, and finished
    Foundations & Footings
  • Polished concrete patio and walkway set into a landscaped courtyard
    Patios & Outdoor Living
  • Modern concrete home with a polished patio, glass railing, and landscaped courtyard
    Patios & Outdoor Living
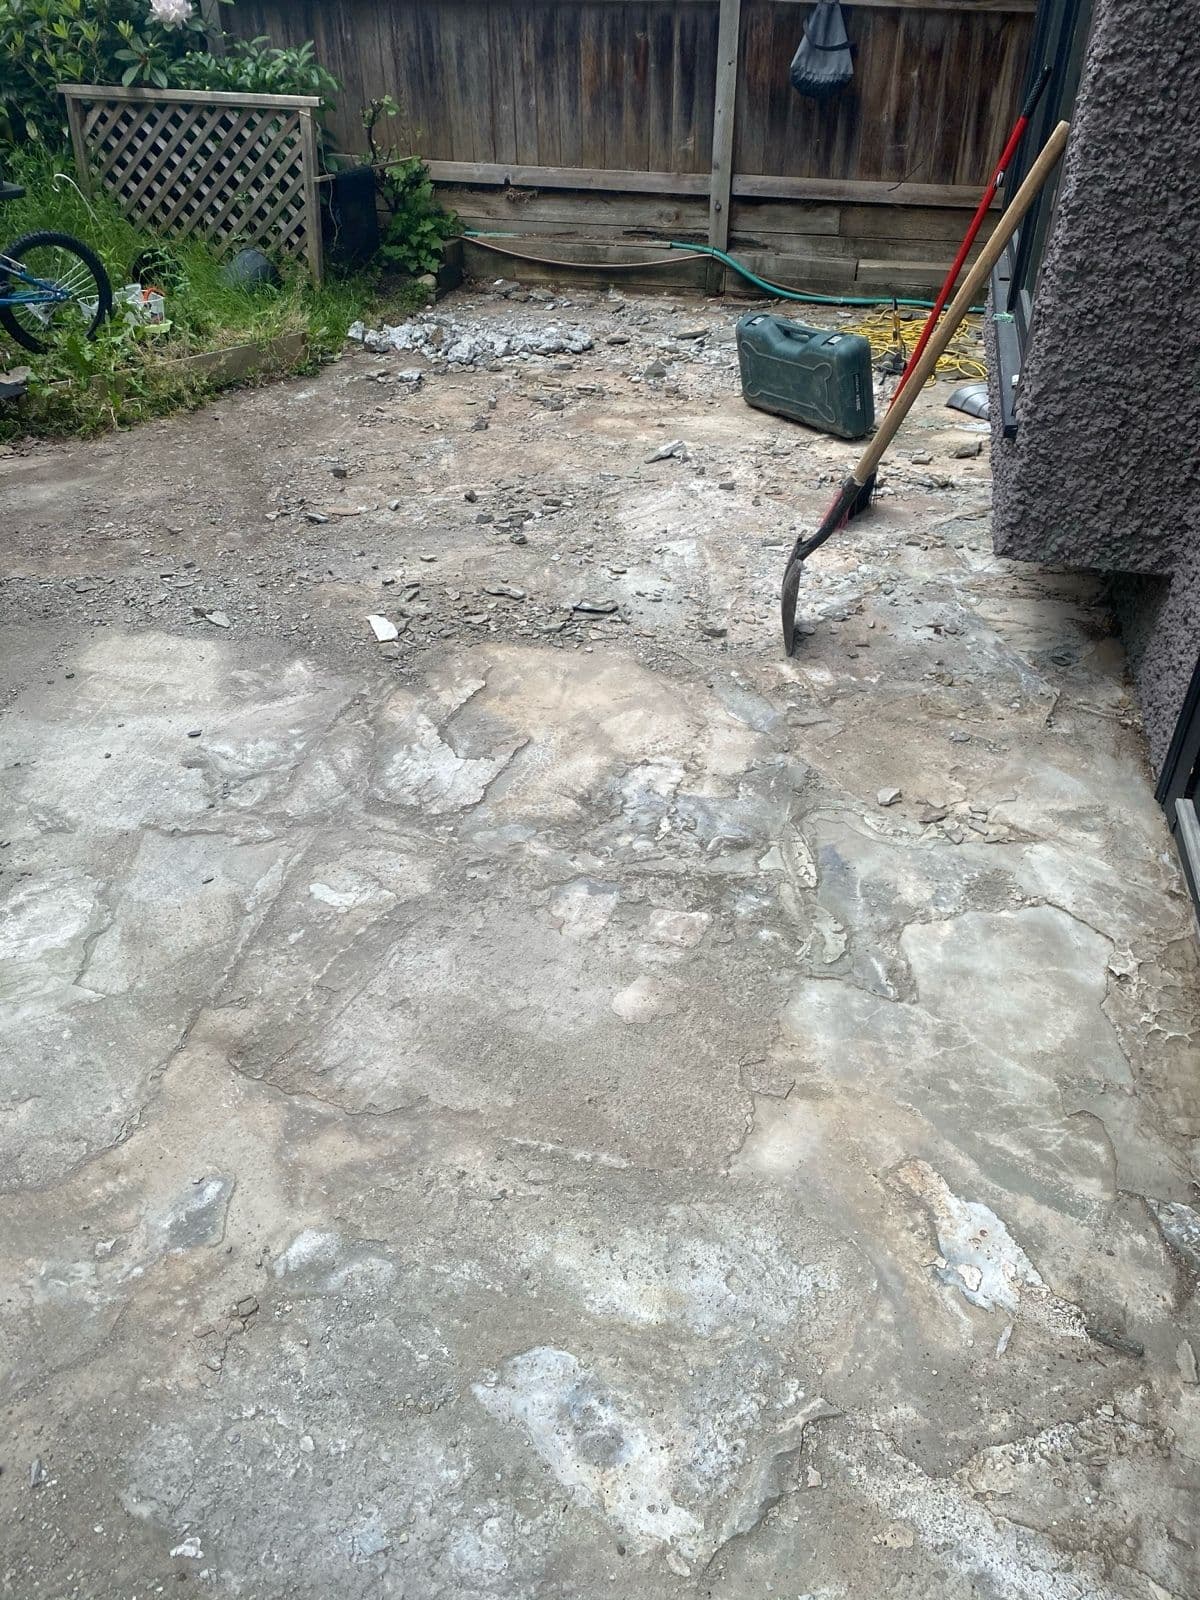
  • Before: old concrete patio slab demolished and removed
    Patios & Outdoor Living
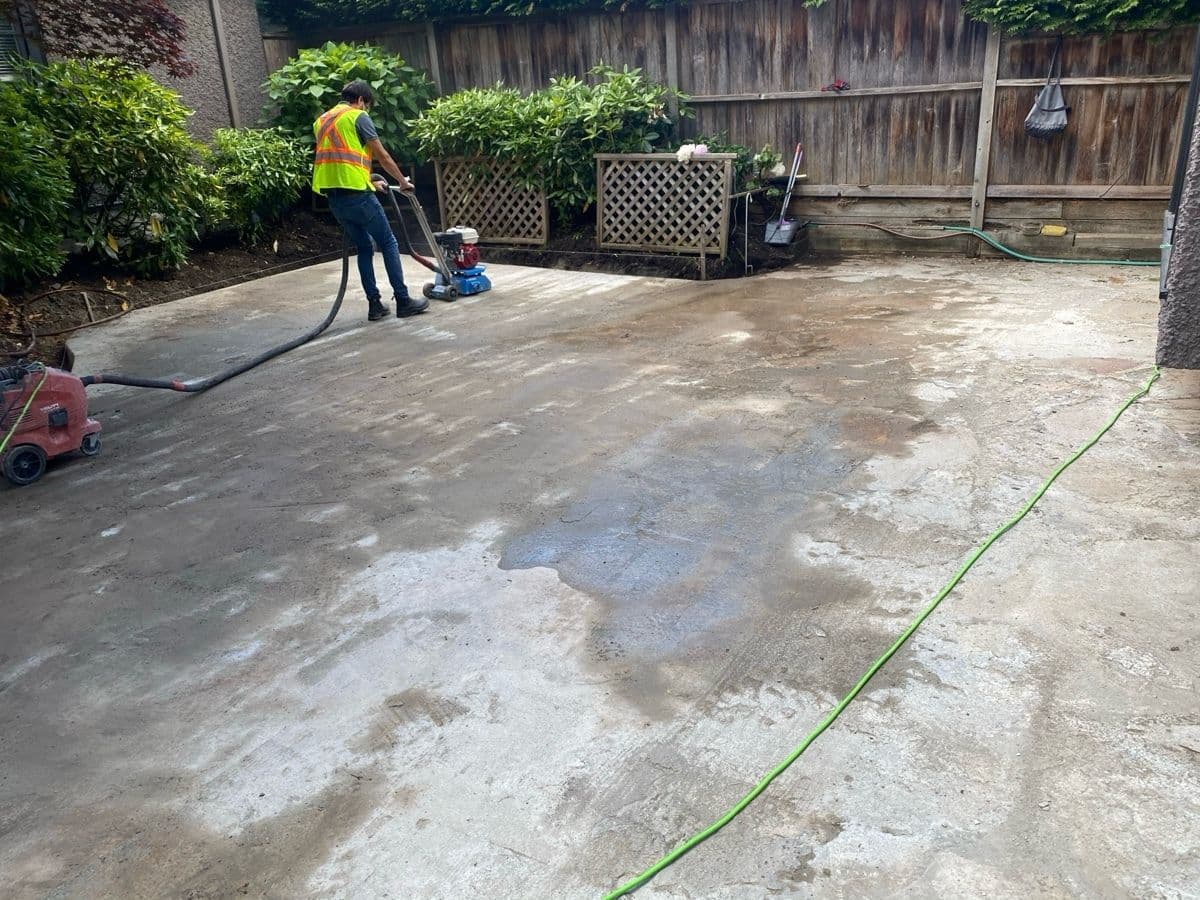
  • In progress: patio surface ground back and prepped for new pavers
    Patios & Outdoor Living
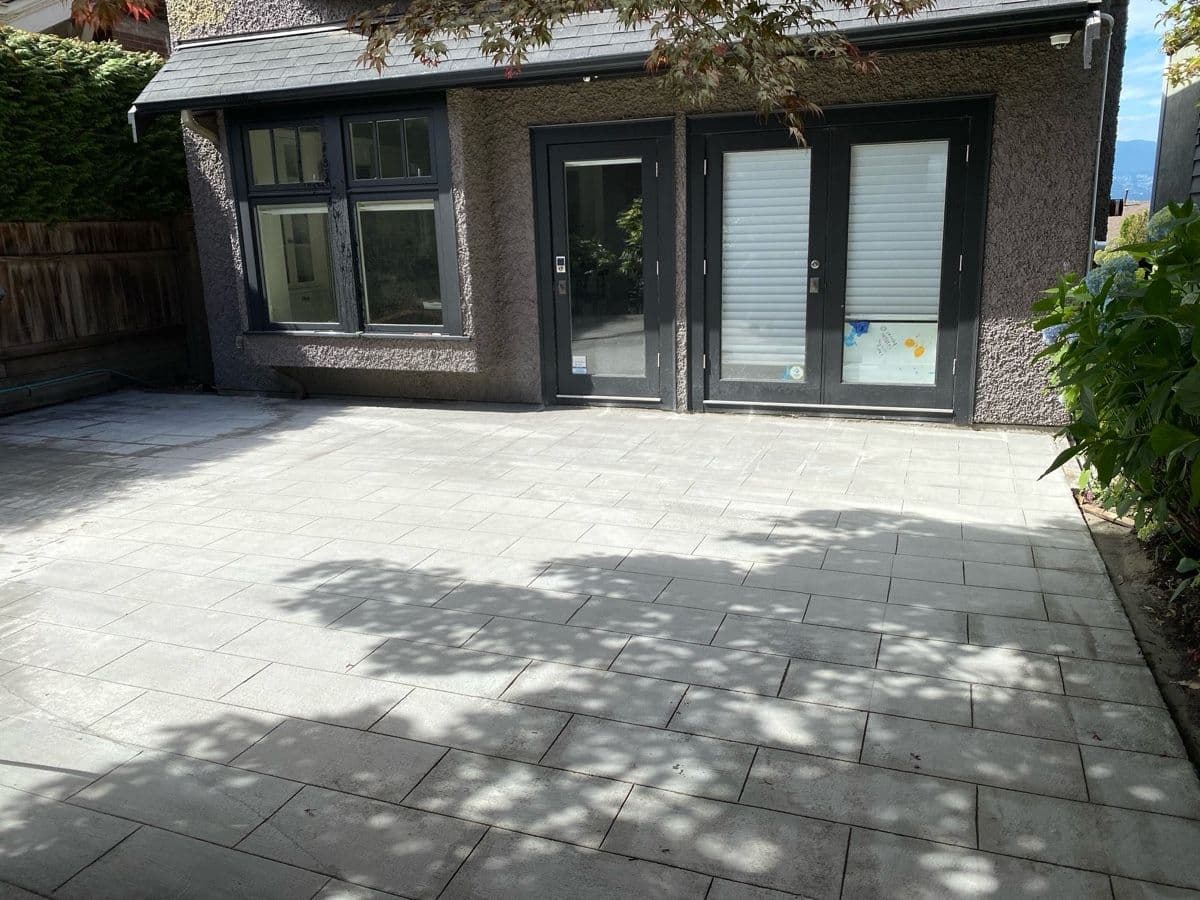
  • After: new interlocking stone pavers freshly installed on the patio
    Patios & Outdoor Living
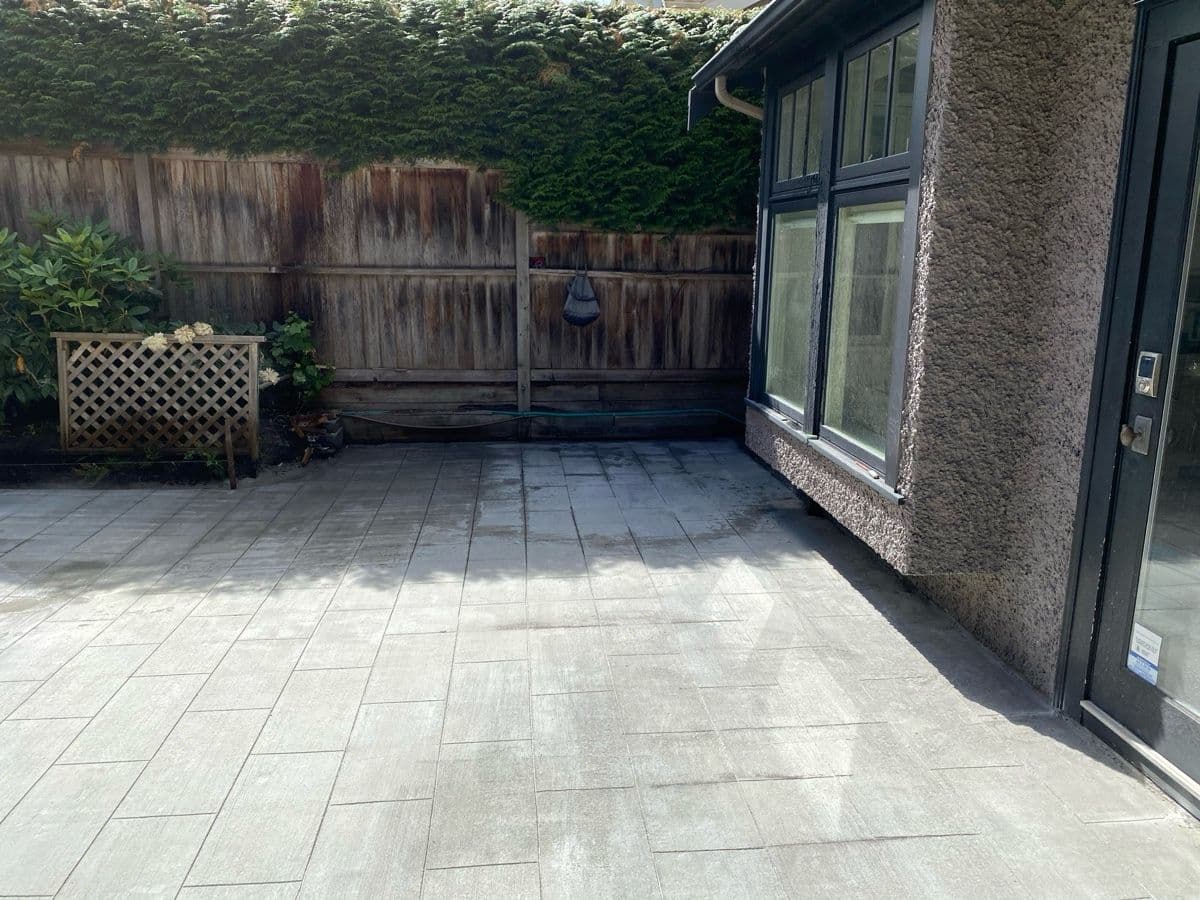
  • After: finished interlocking paver patio outside the home's back entrance
    Patios & Outdoor Living
  • Board-formed entrance wall with integrated address numbers and glass railing
    Steps & Entrances
  • Hillside home at twilight with terraced concrete steps and retaining walls
    Steps & Entrances
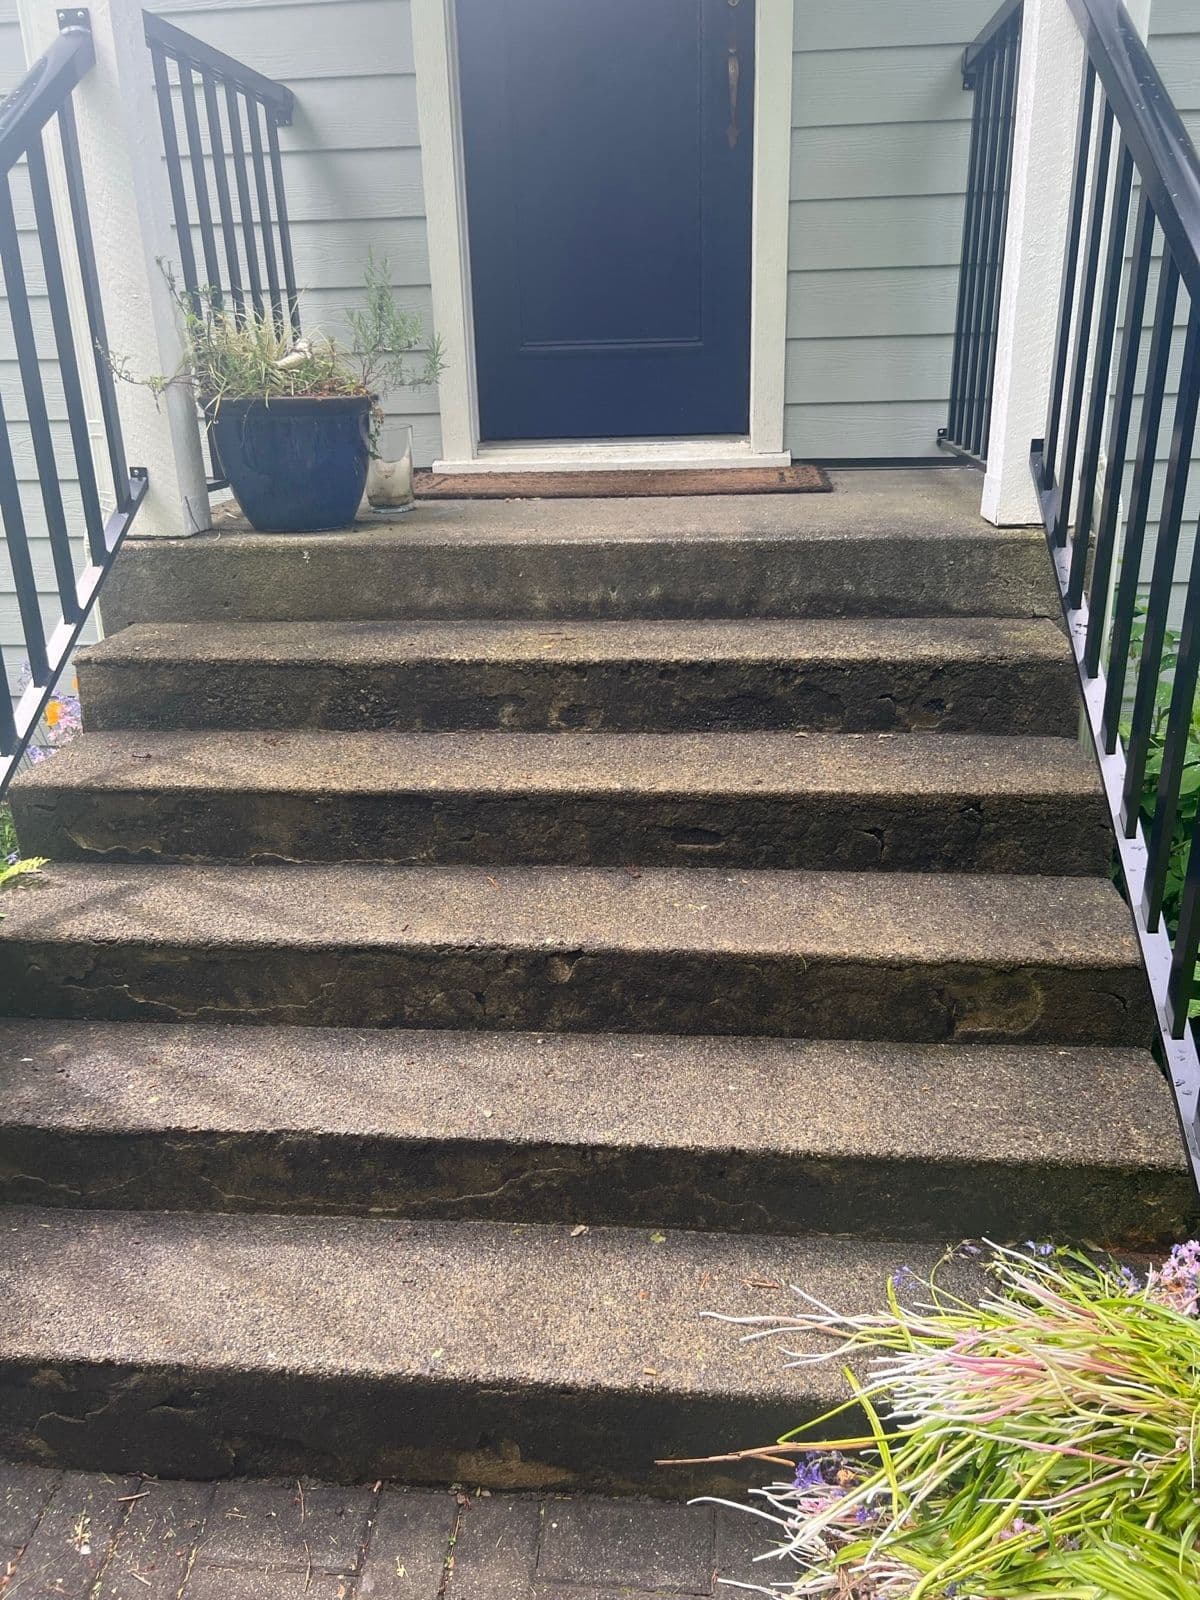
  • Before: worn, spalled front entrance concrete steps
    Steps & Entrances
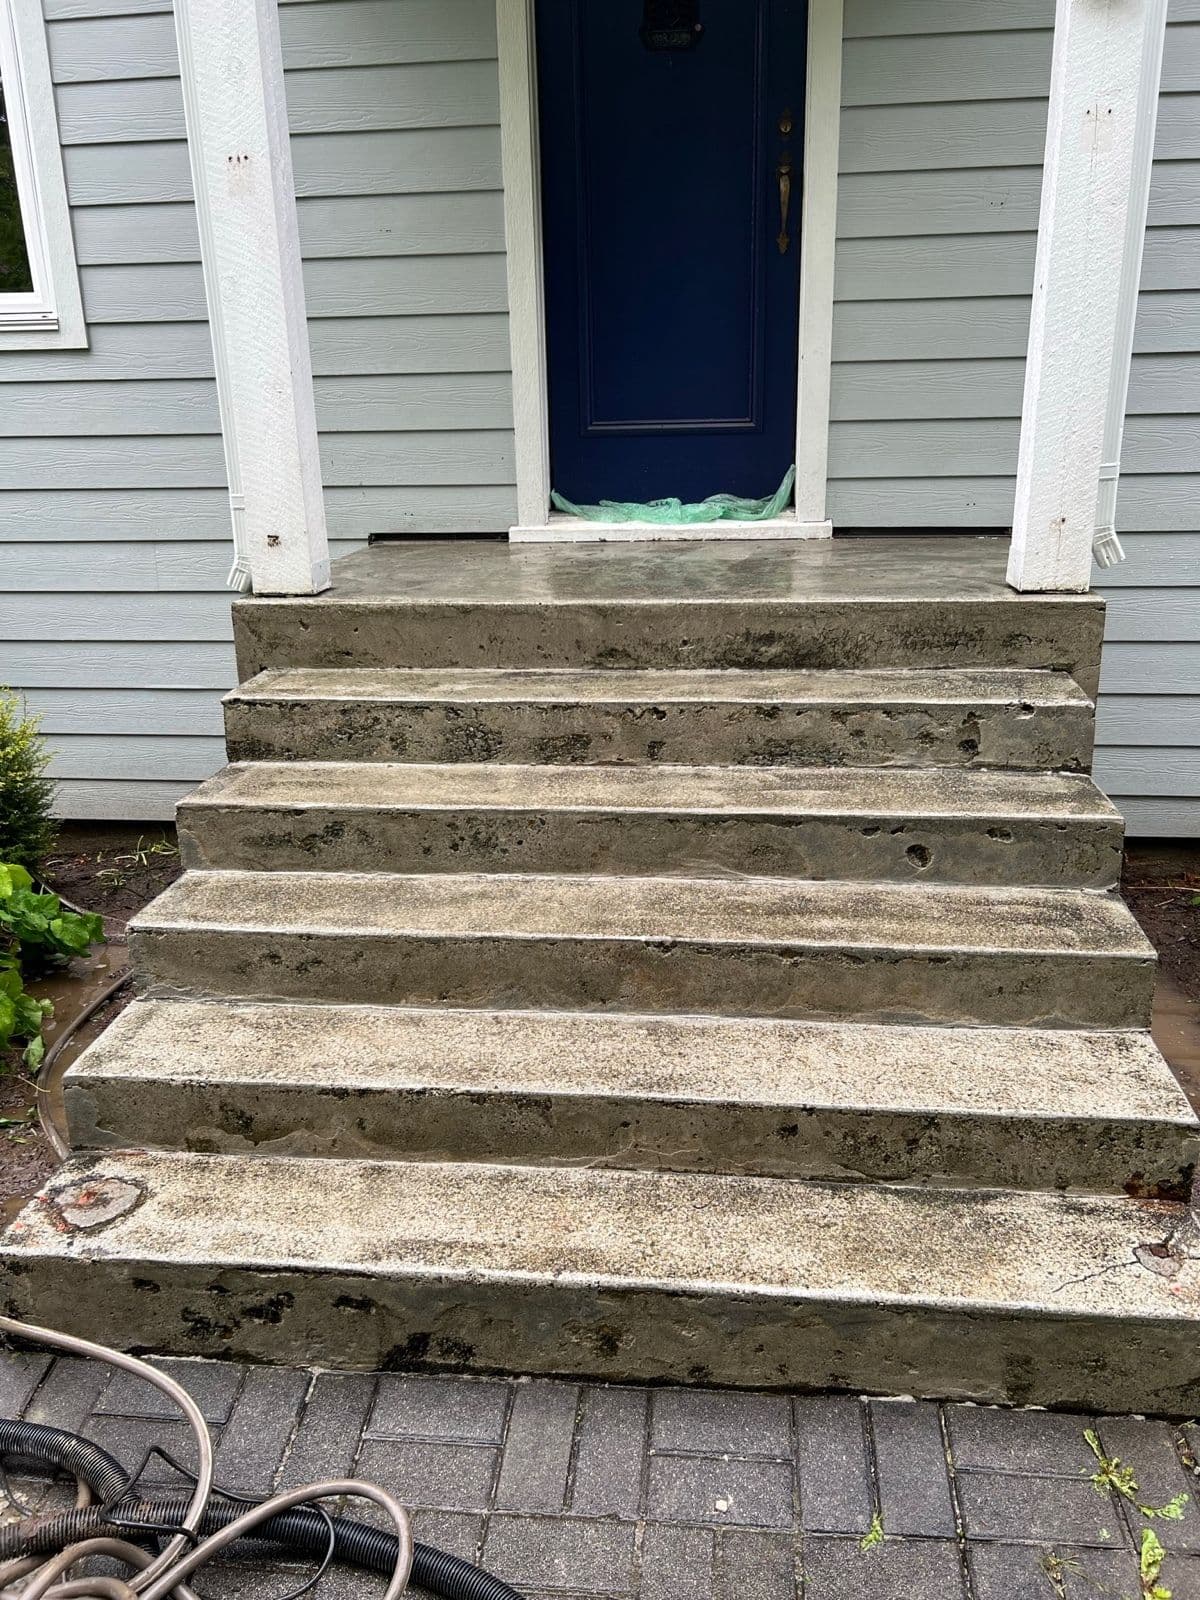
  • In progress: front entrance steps pressure-washed and prepped for repair
    Steps & Entrances
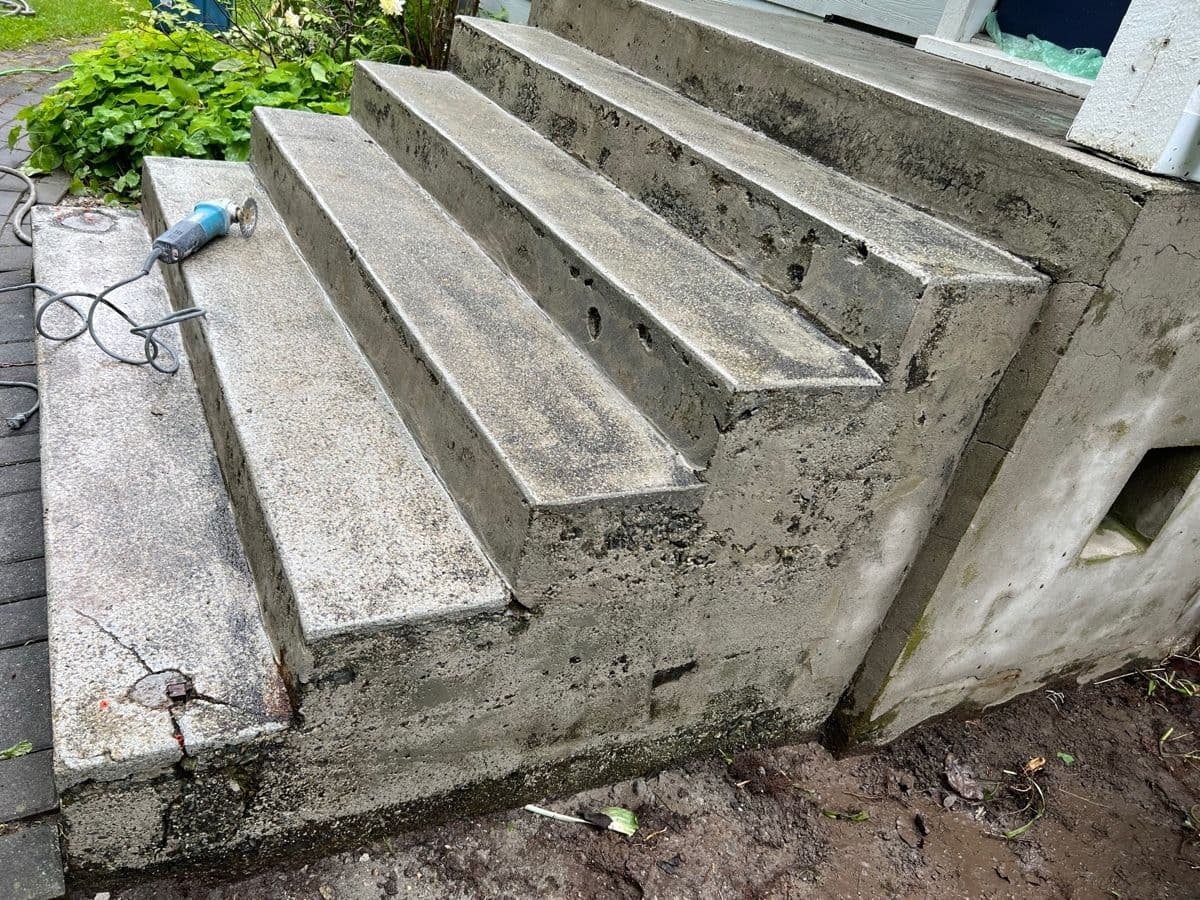
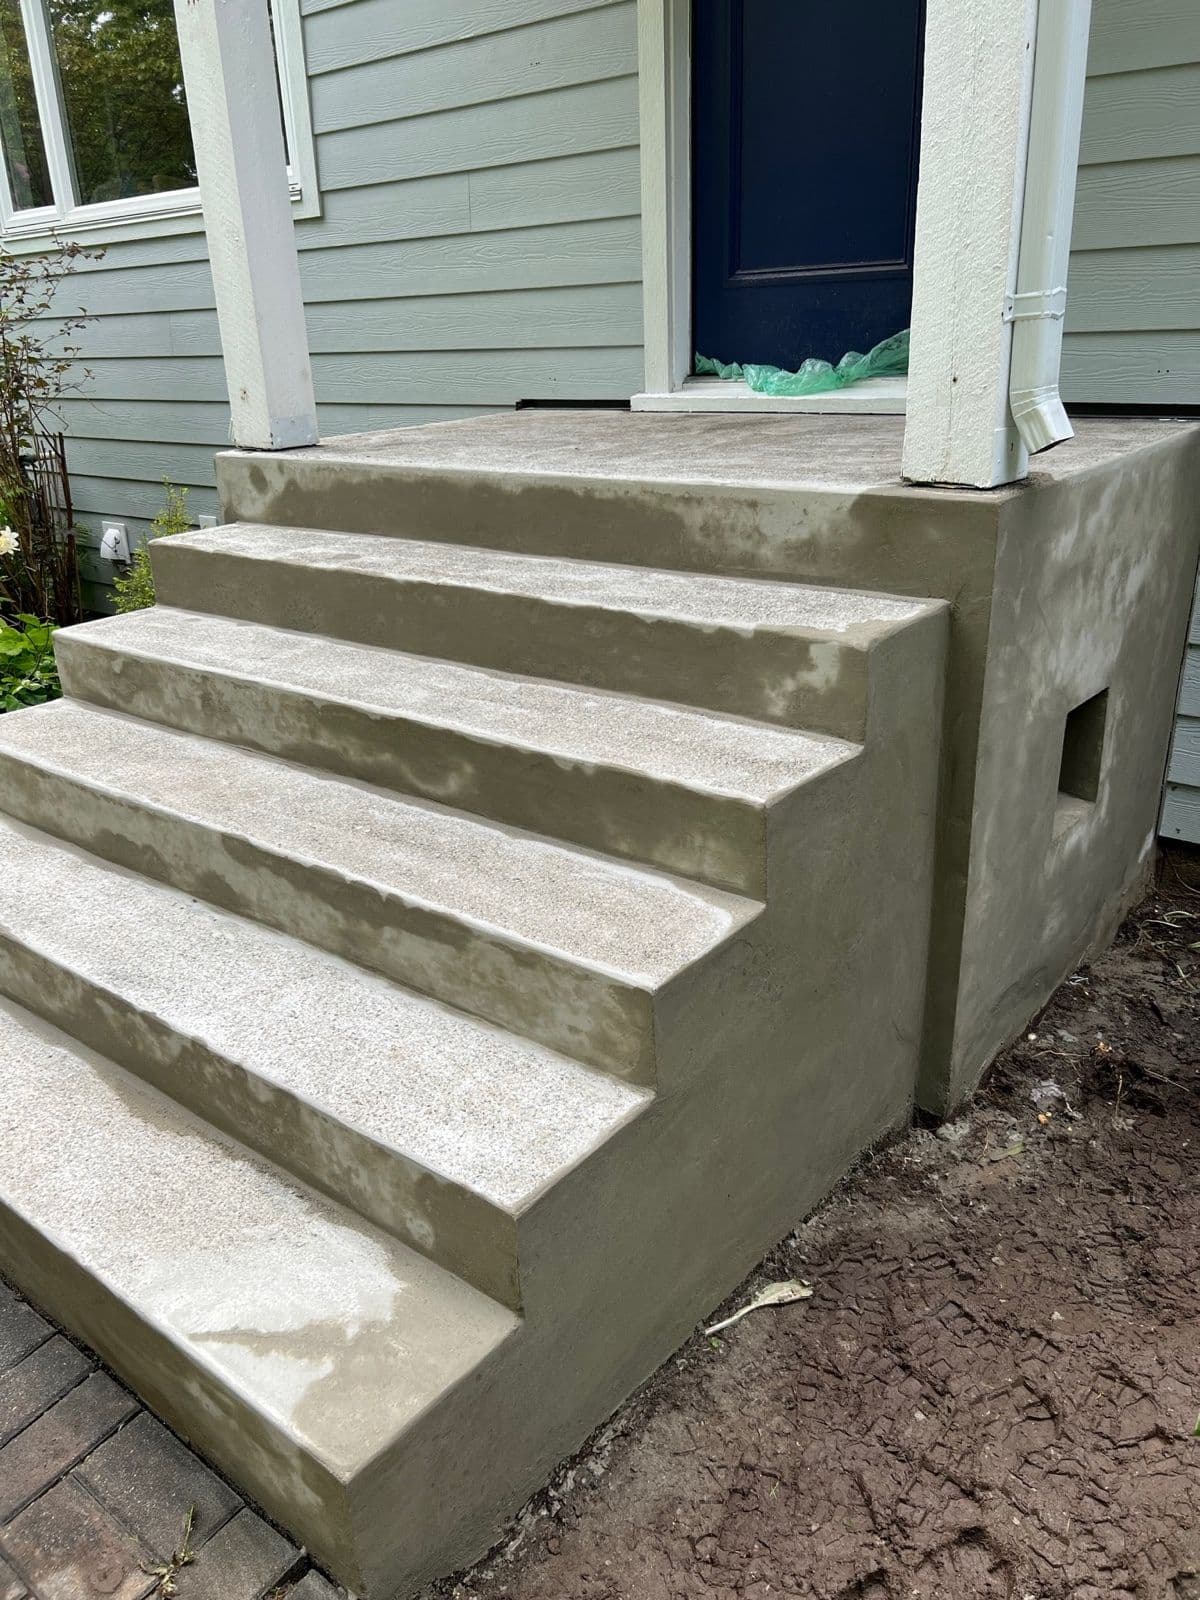
  • In progress: close-up of spalled concrete steps mid-repair
    Steps & Entrances
  • After: freshly resurfaced front entrance concrete steps
    Steps & Entrances
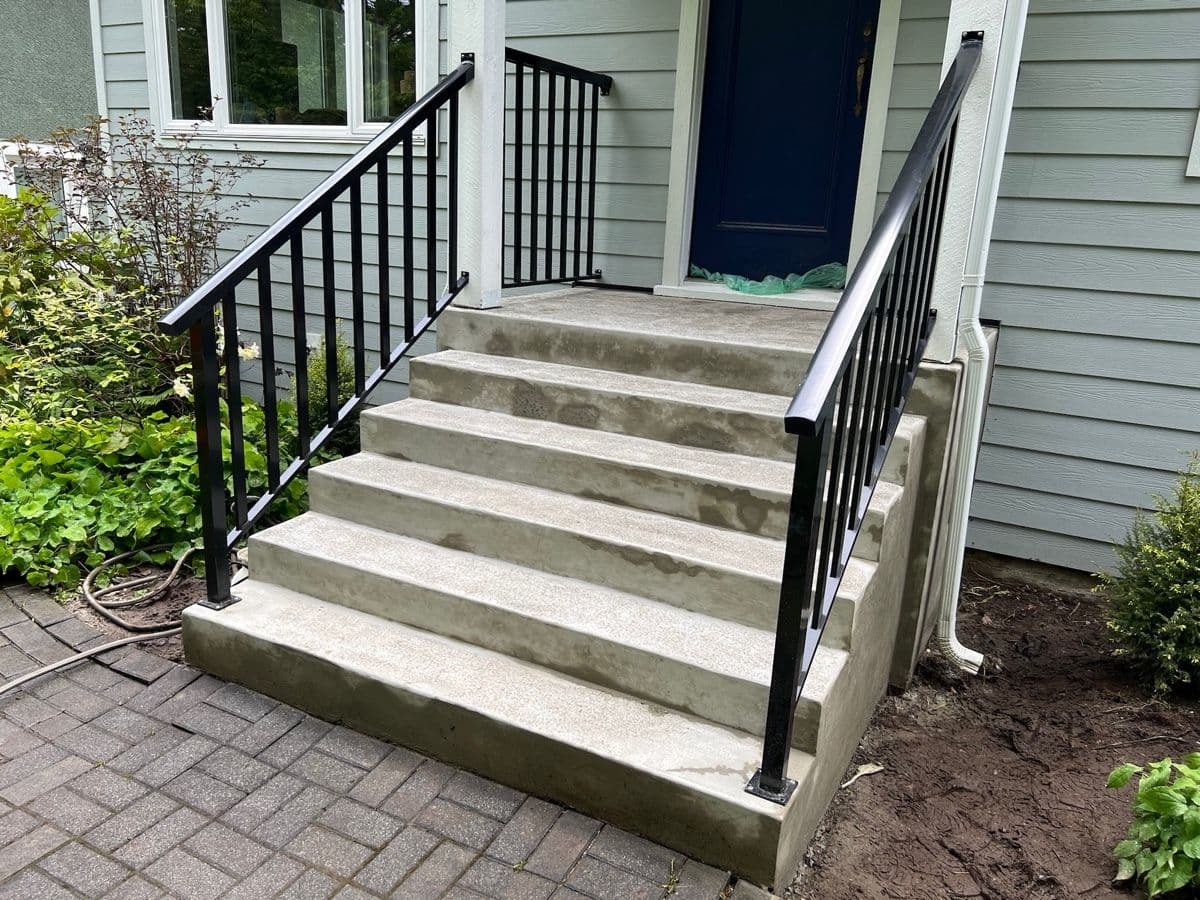
  • After: finished front entrance steps with new black metal railings
    Steps & Entrances
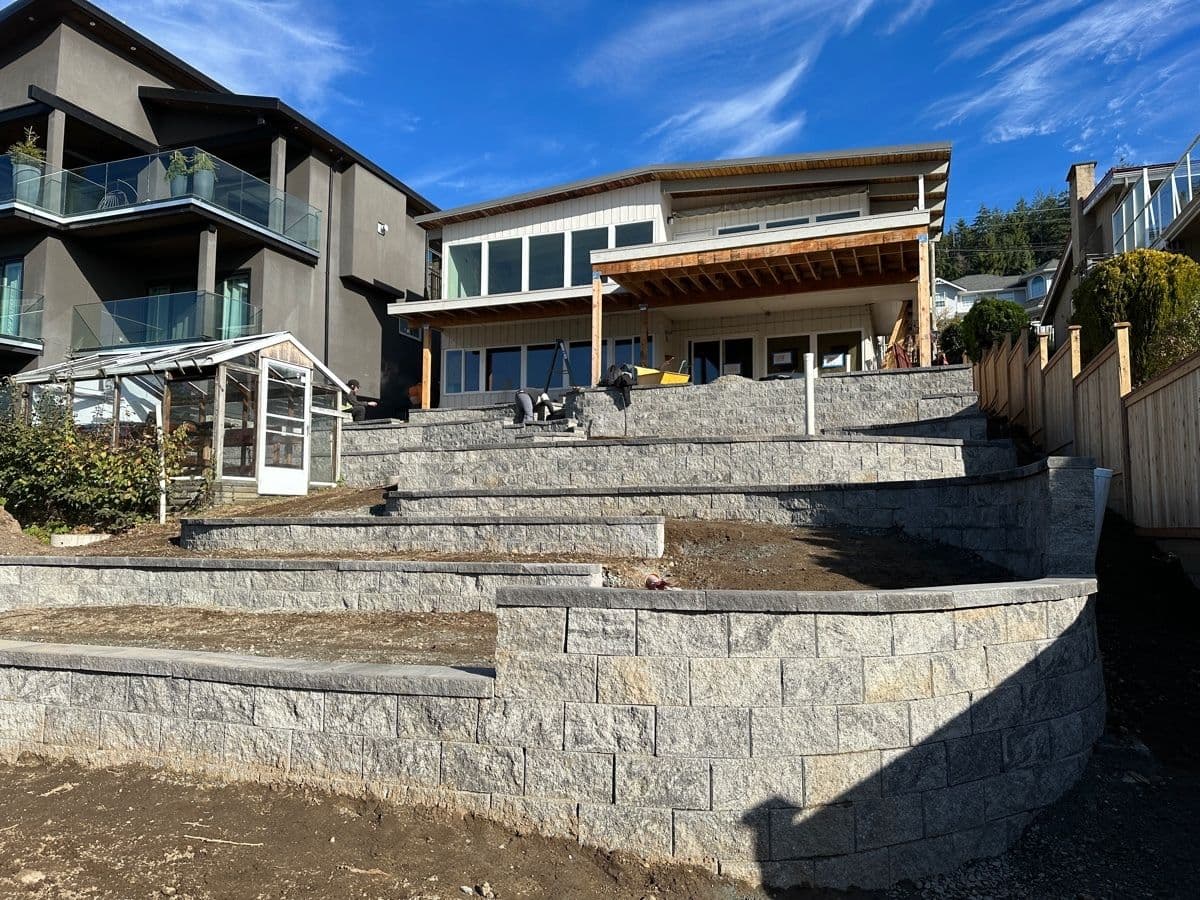
  • Hillside home with tiered board-formed concrete retaining walls and landscaping
    Retaining Walls
  • Terraced concrete retaining wall with integrated step lighting at dusk
    Retaining Walls
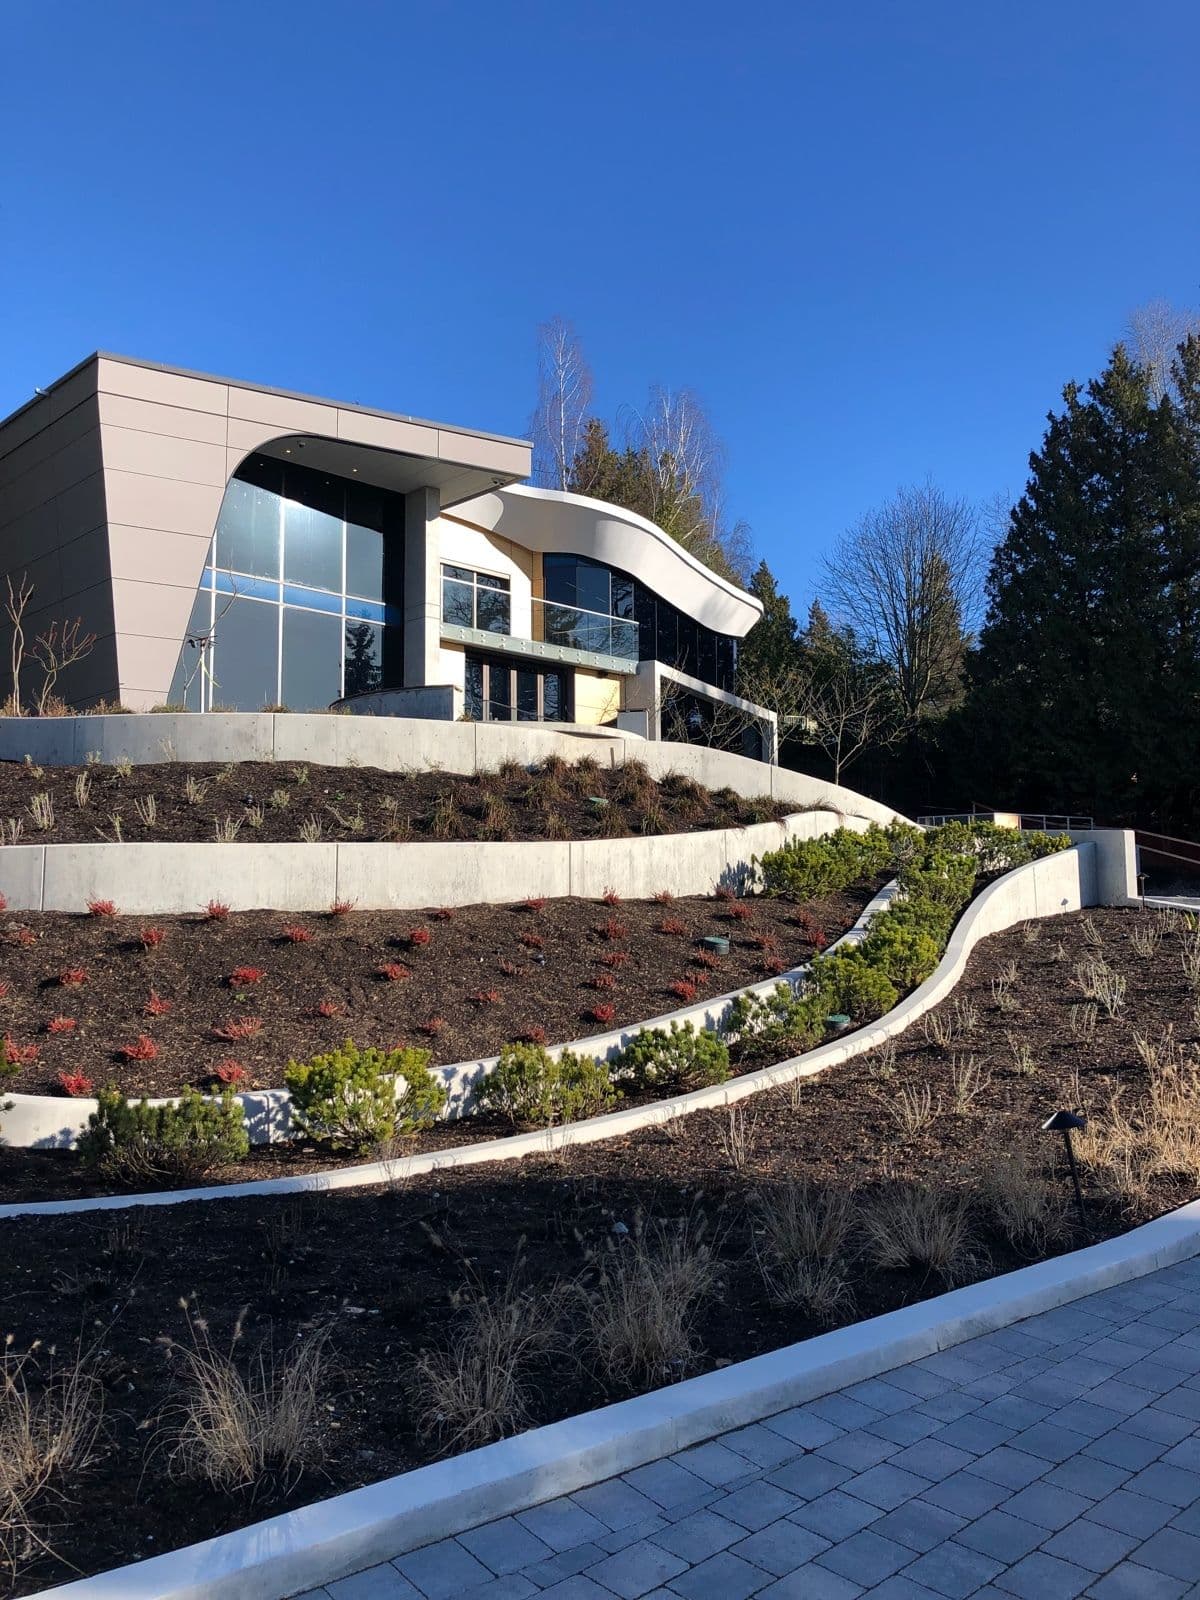
  • Curved terraced retaining and planter walls wrapping a modern hillside home
    Retaining Walls
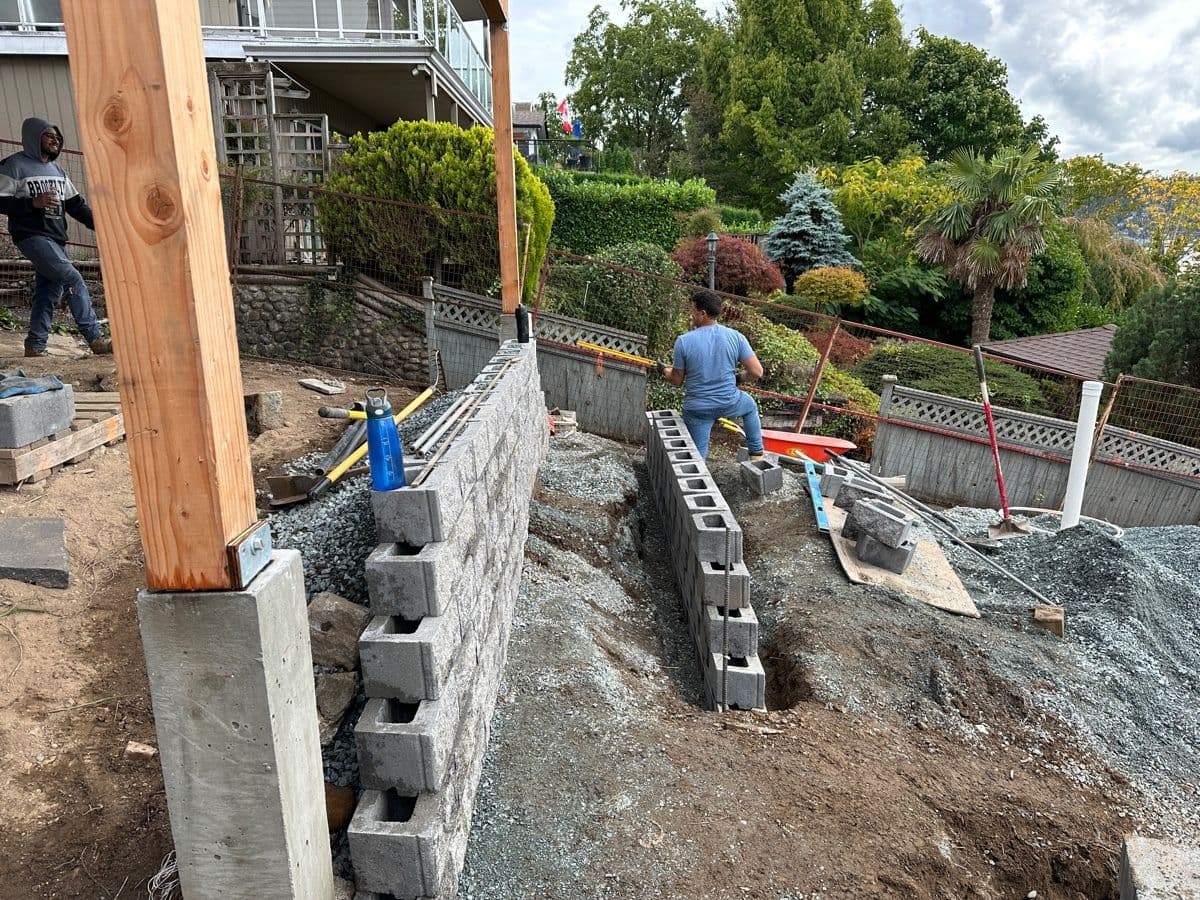
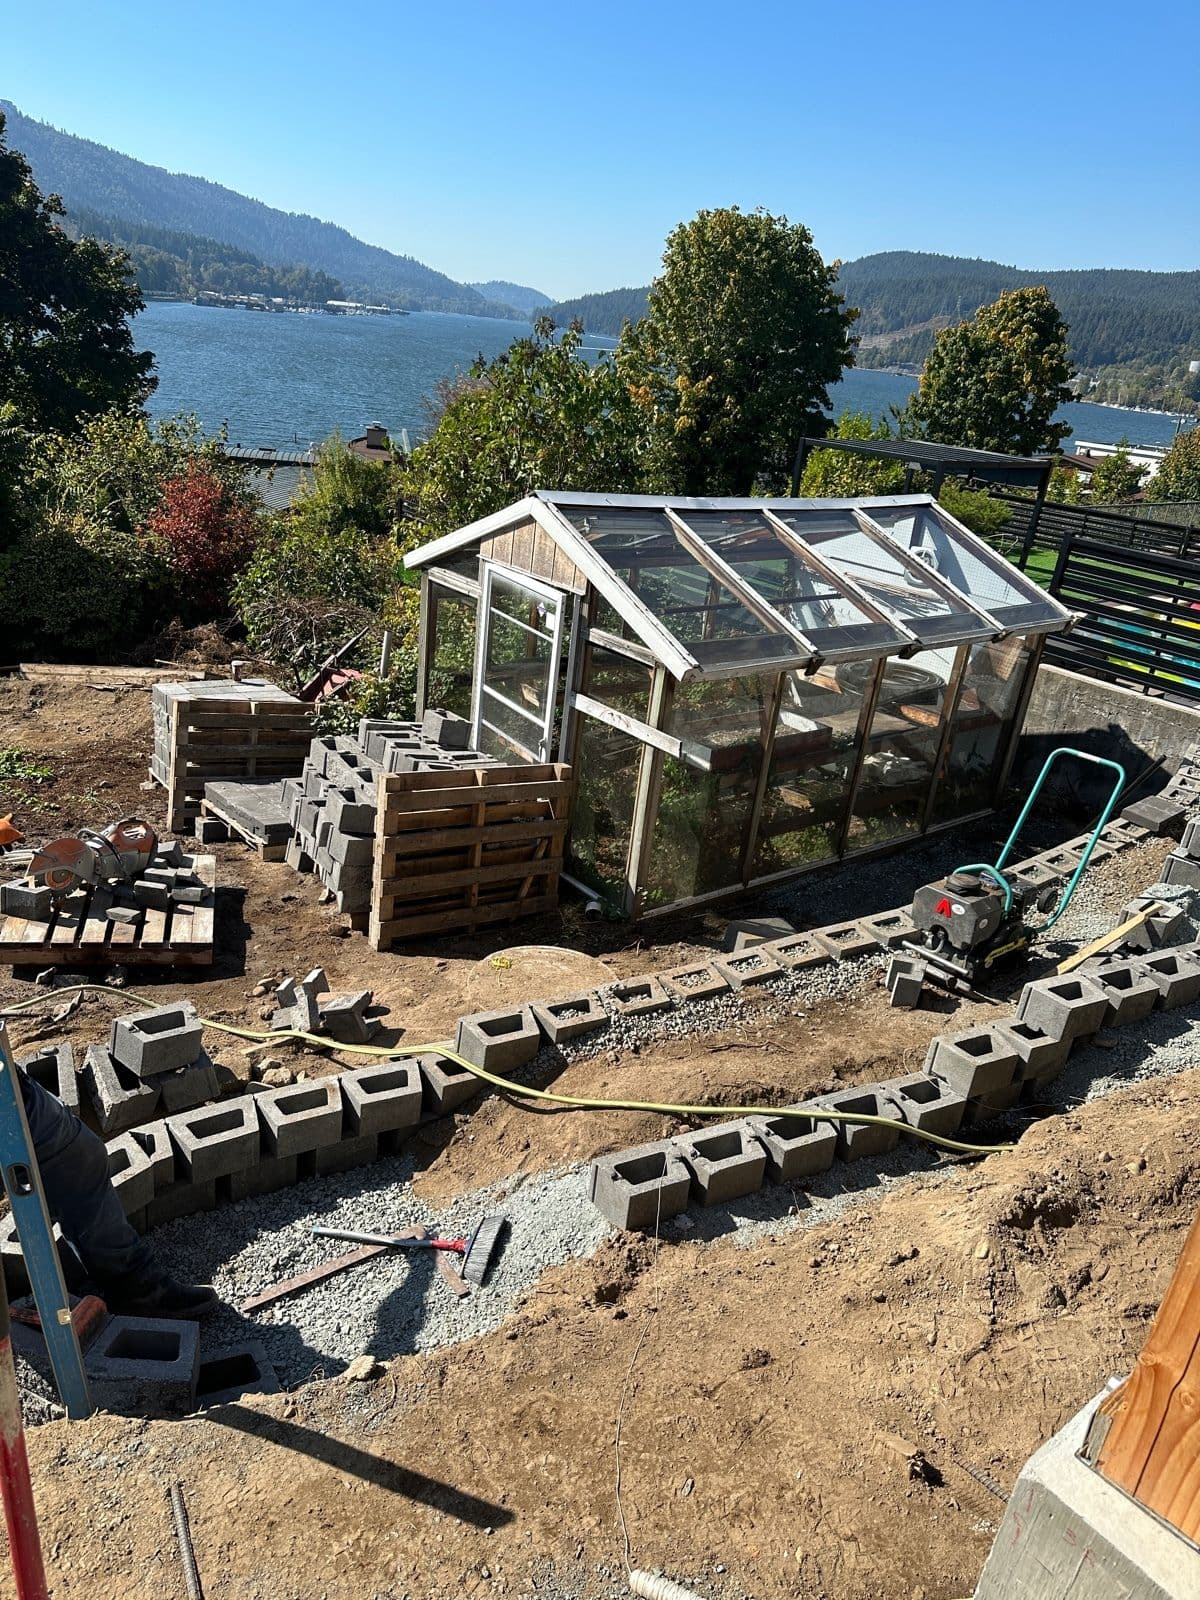
  • In progress: concrete block retaining wall under construction with rebar and forms
    Retaining Walls
  • In progress: curved retaining wall courses being laid with the lake behind
    Retaining Walls
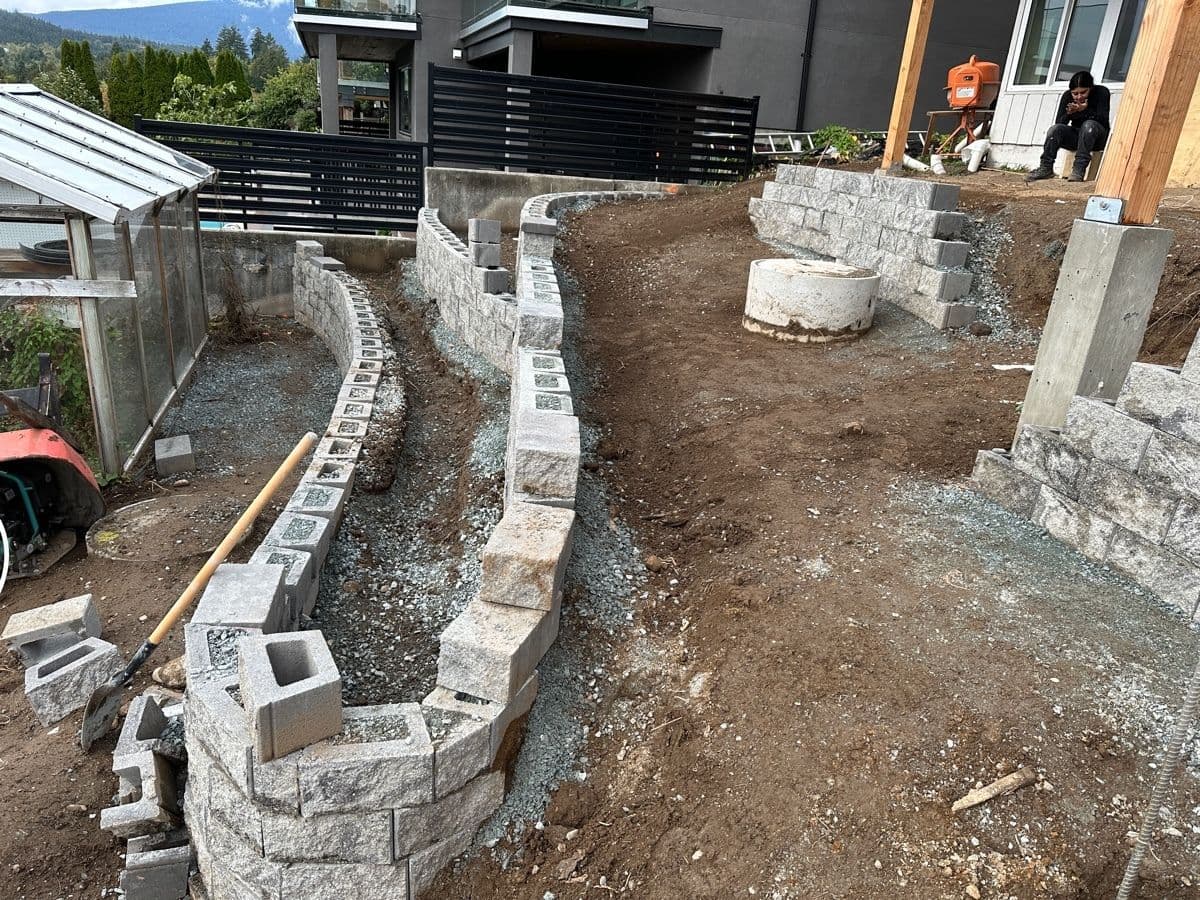
  • In progress: curved retaining wall under construction with cast concrete piers
    Retaining Walls
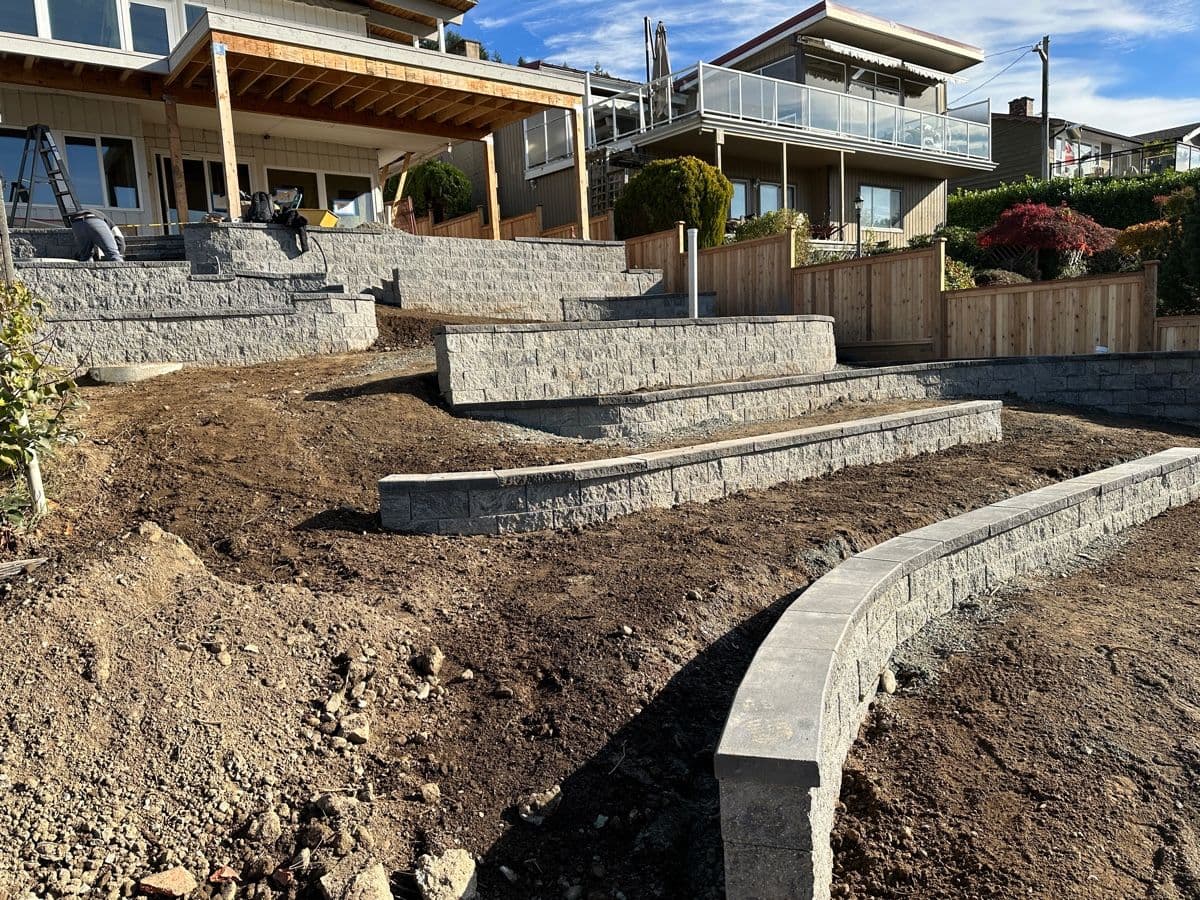
  • In progress: terraced stone-finish retaining walls taking shape on a sloped lakeside yard
    Retaining Walls
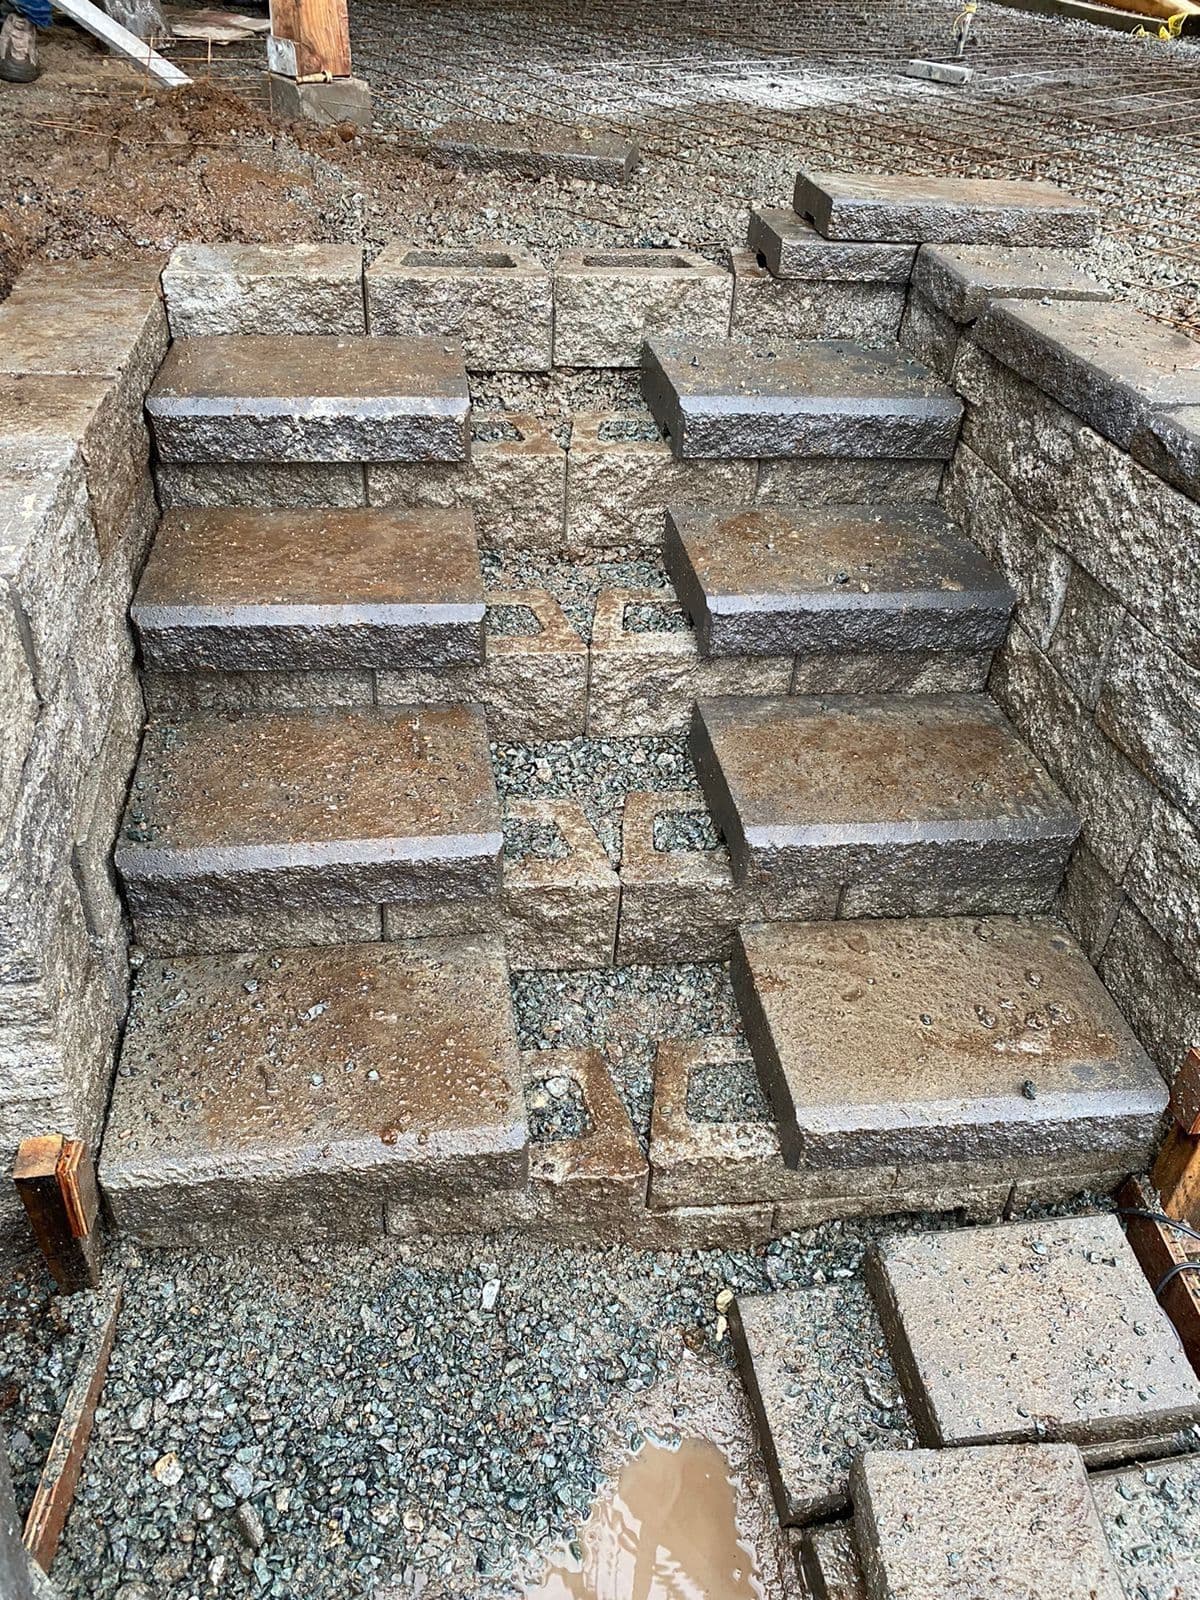
  • In progress: stone-block retaining wall steps under construction
    Retaining Walls
  • In progress: tall curved retaining wall nearing completion behind a modern home
    Retaining Walls
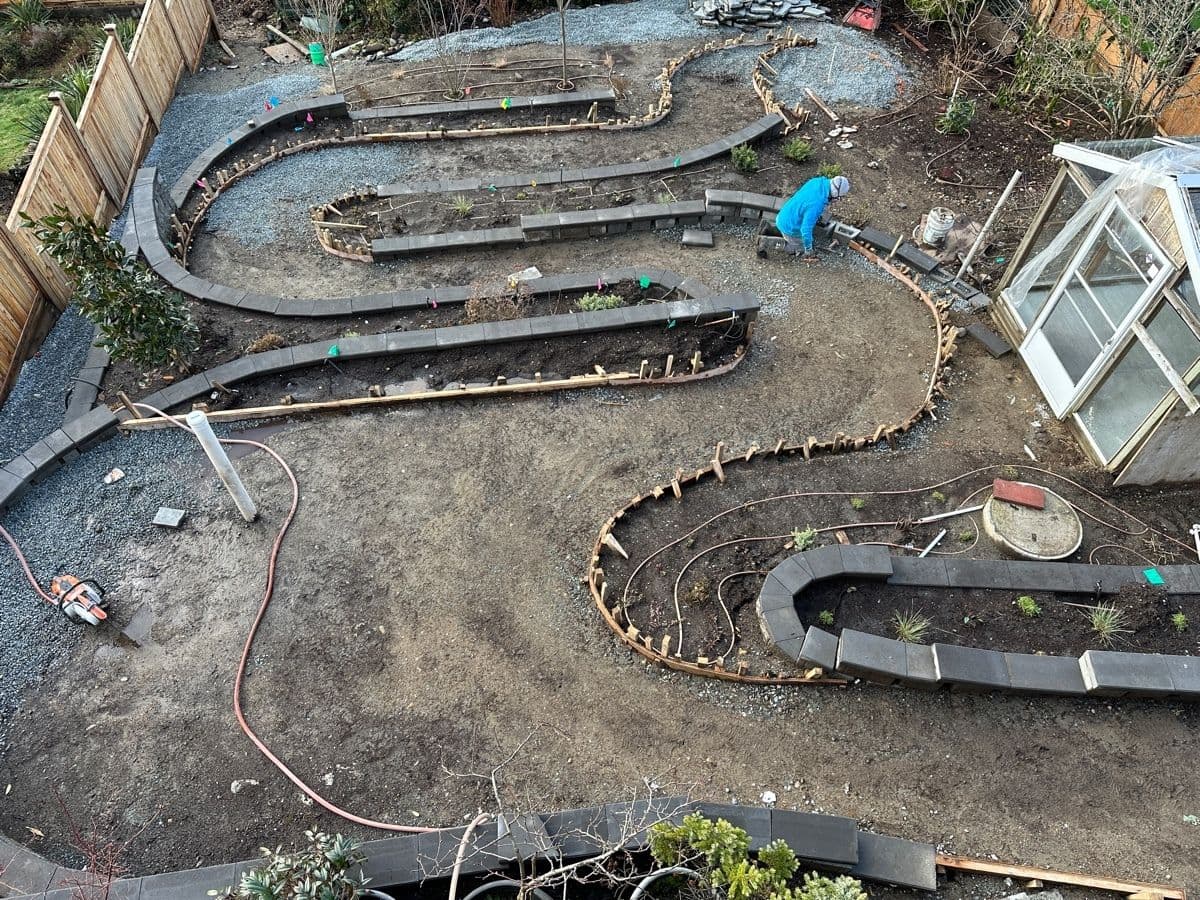
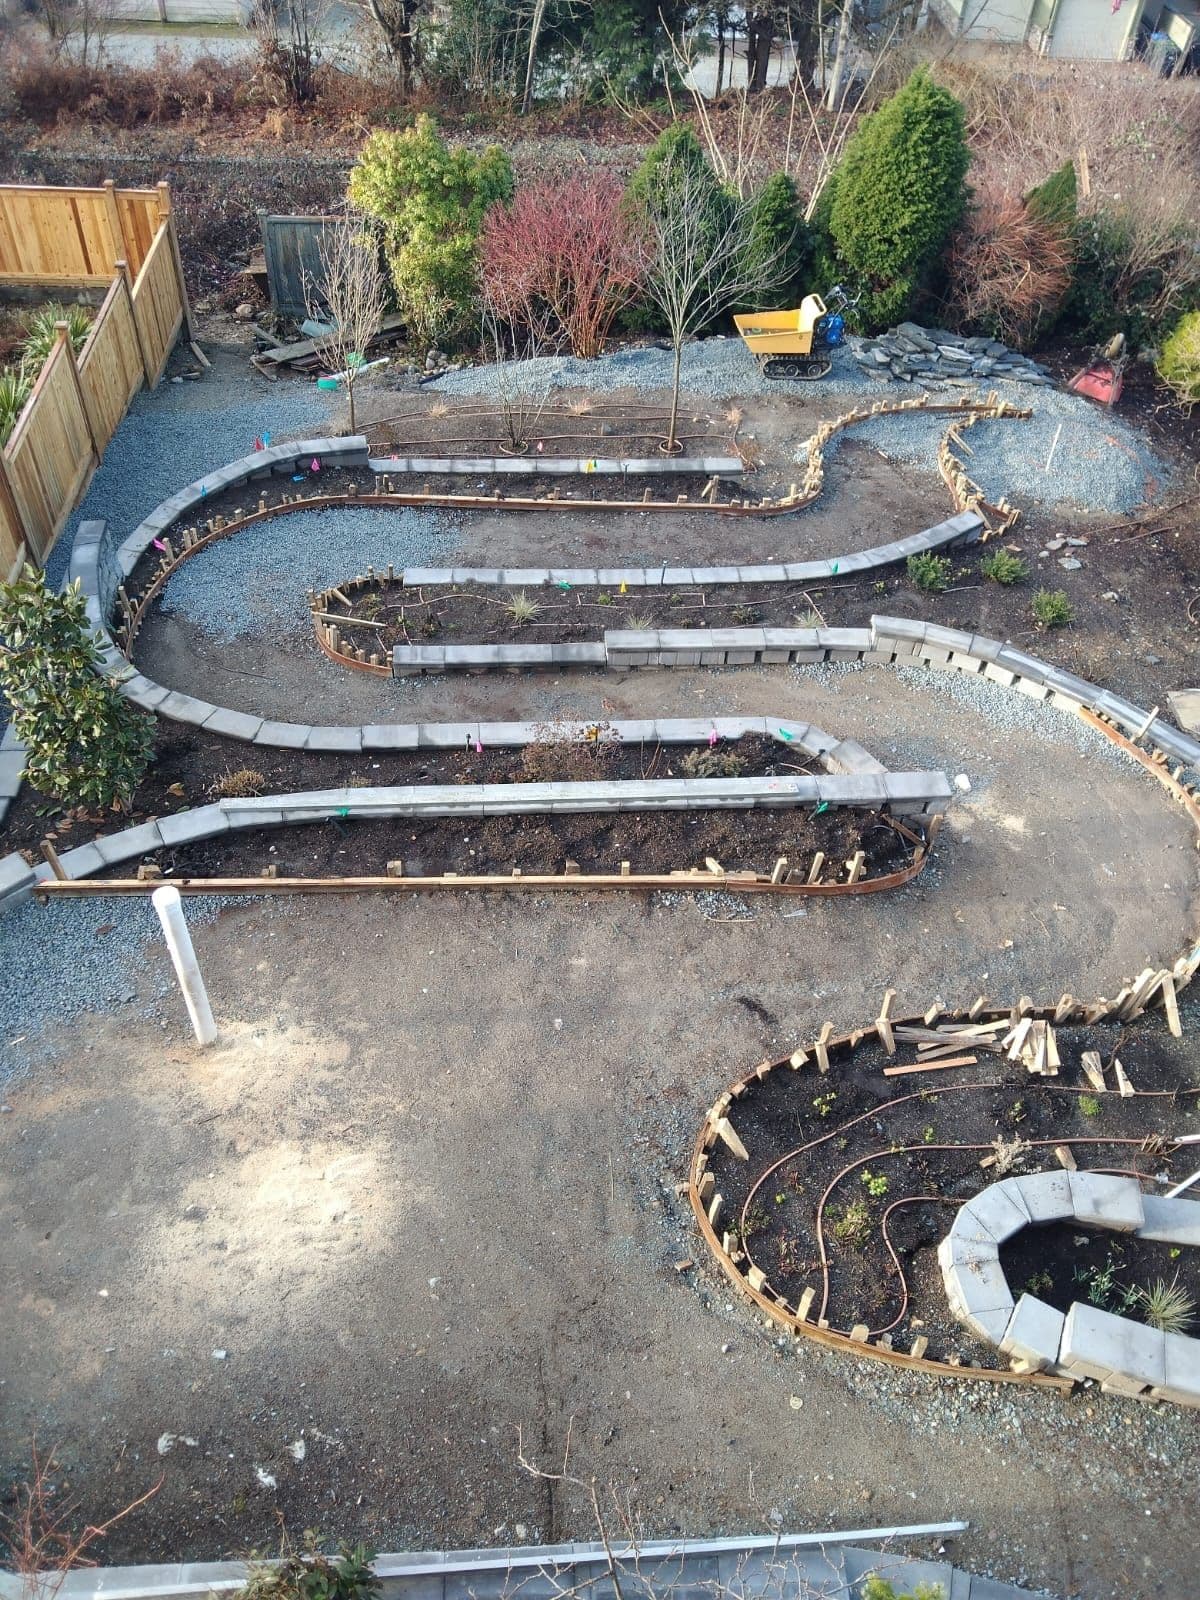
  • In progress: aerial view of curved garden retaining walls under construction
    Retaining Walls
  • In progress: curved planter retaining walls being built with wood stakes and forms
    Retaining Walls
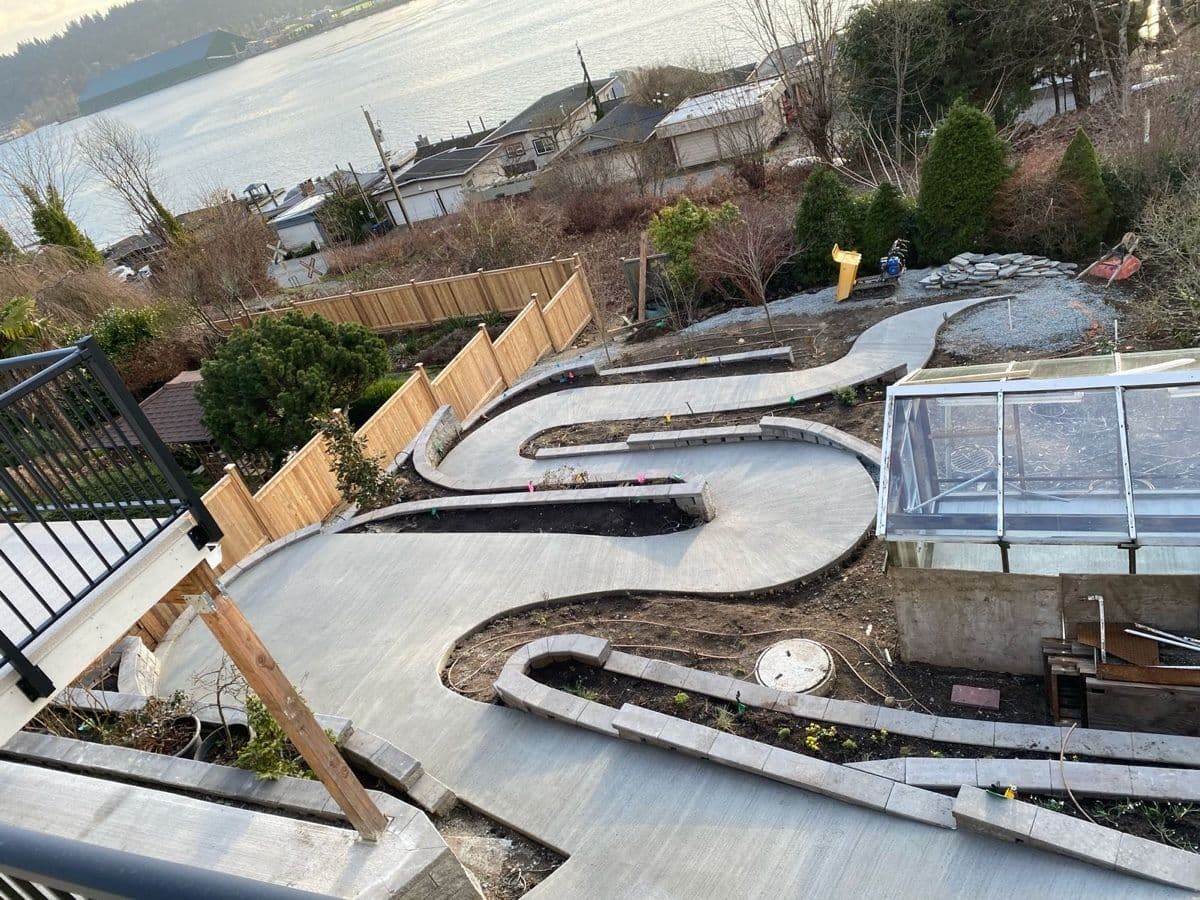
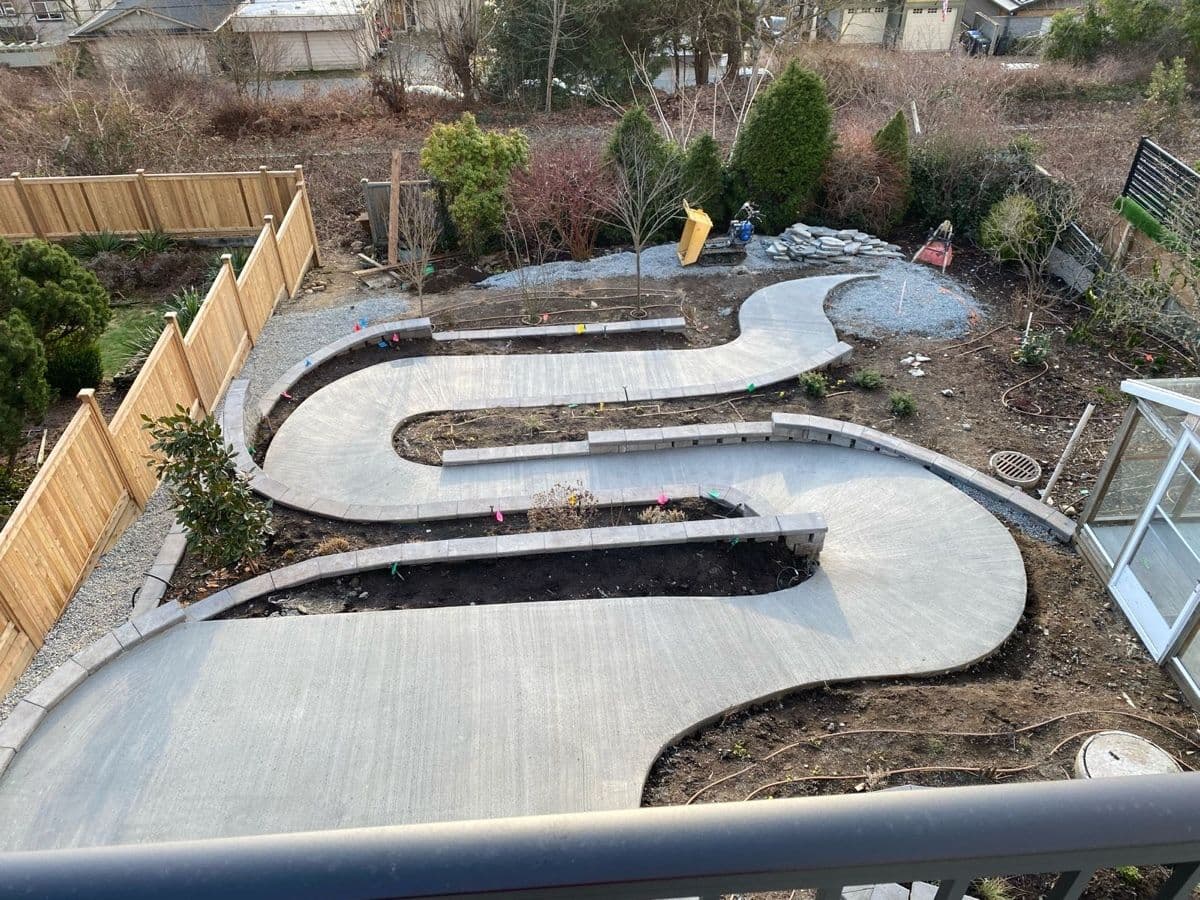
  • Finished curved concrete walkway poured between the new retaining walls
    Retaining Walls
  • Aerial view of the finished curved walkway and retaining wall planters
    Retaining Walls
  • Curved polished concrete reception desk against a backlit timber feature wall
    Polished & Decorative
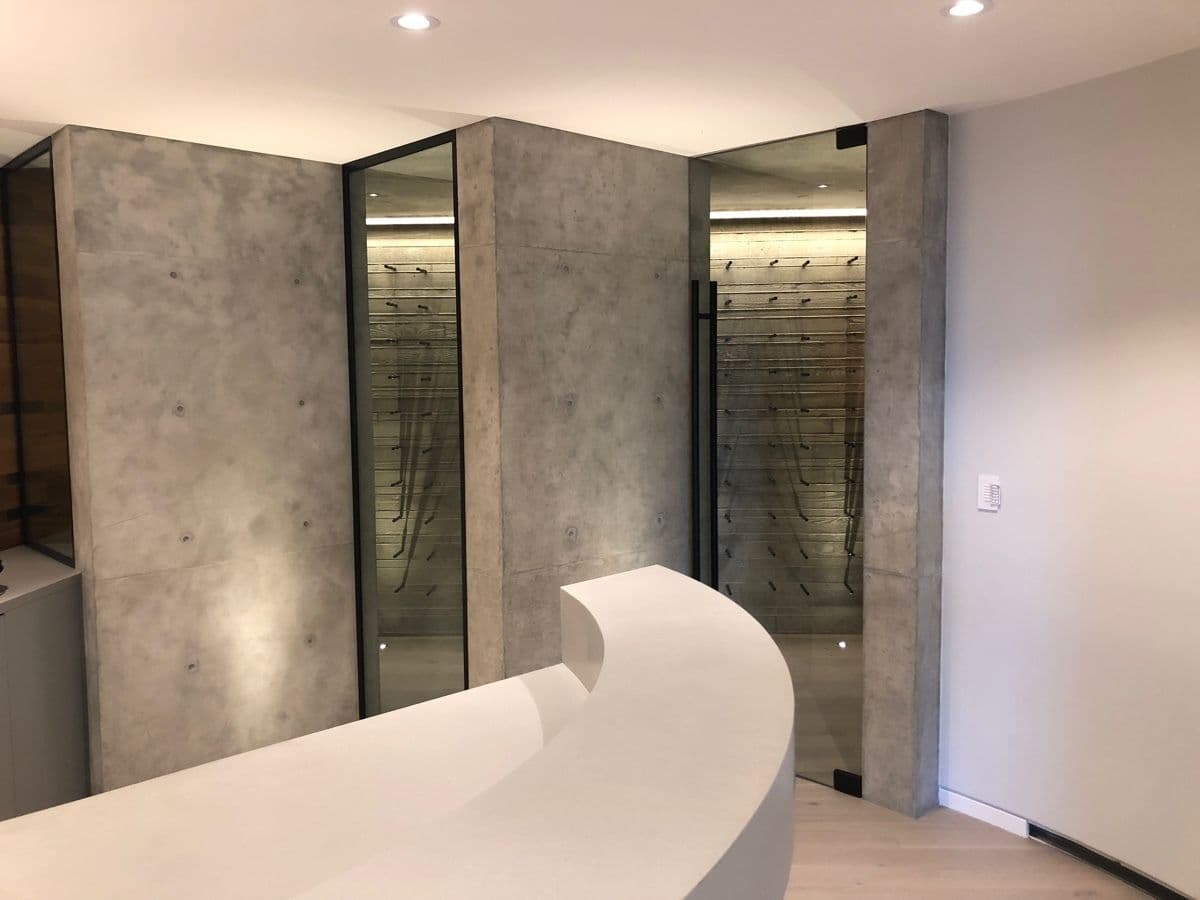
  • Polished board-formed concrete feature walls with glass-enclosed wine display niches
    Polished & Decorative
  • Before: faded, worn stamped concrete driveway
    Polished & Decorative
  • After: stamped driveway resurfaced and resealed
    Polished & Decorative
  • Finished concrete driveway with a linear trench drain, curved retaining wall, and glass railing
    Driveways & Walkways
  • Before: North Vancouver sidewalk removed ahead of replacement
    Driveways & Walkways
  • After: broom-finished sidewalk with exposed aggregate bands
    Driveways & Walkways
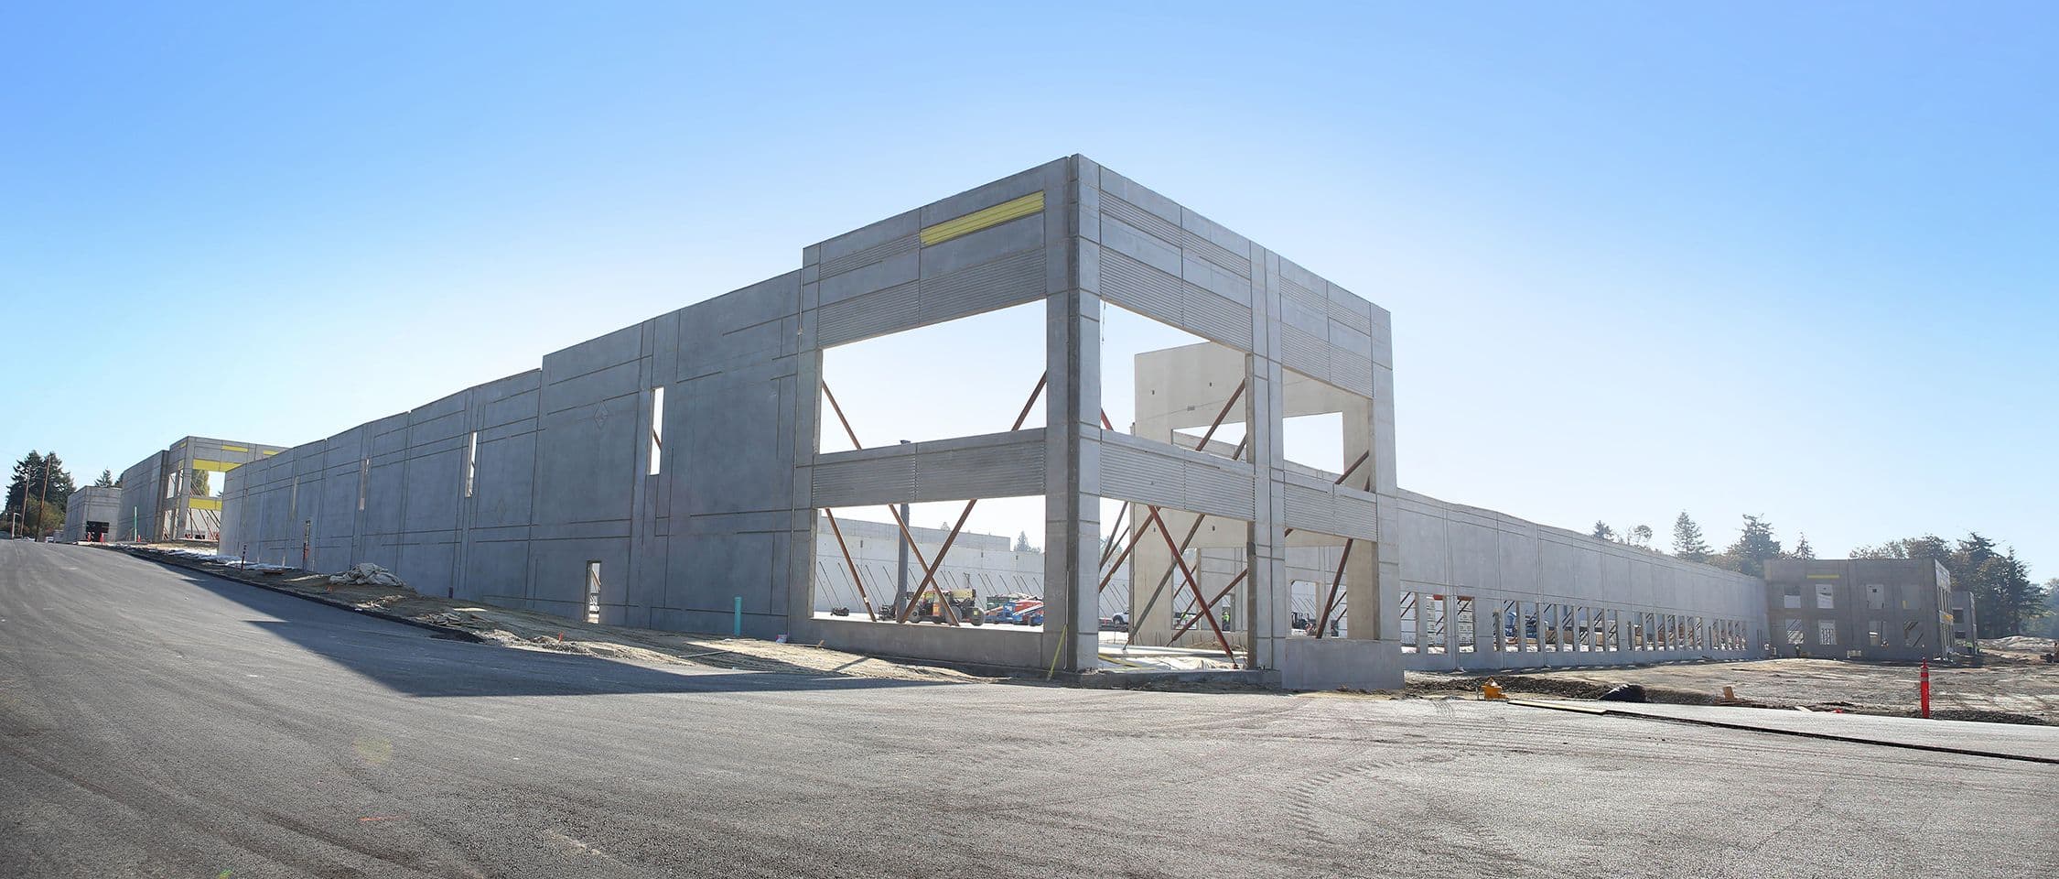
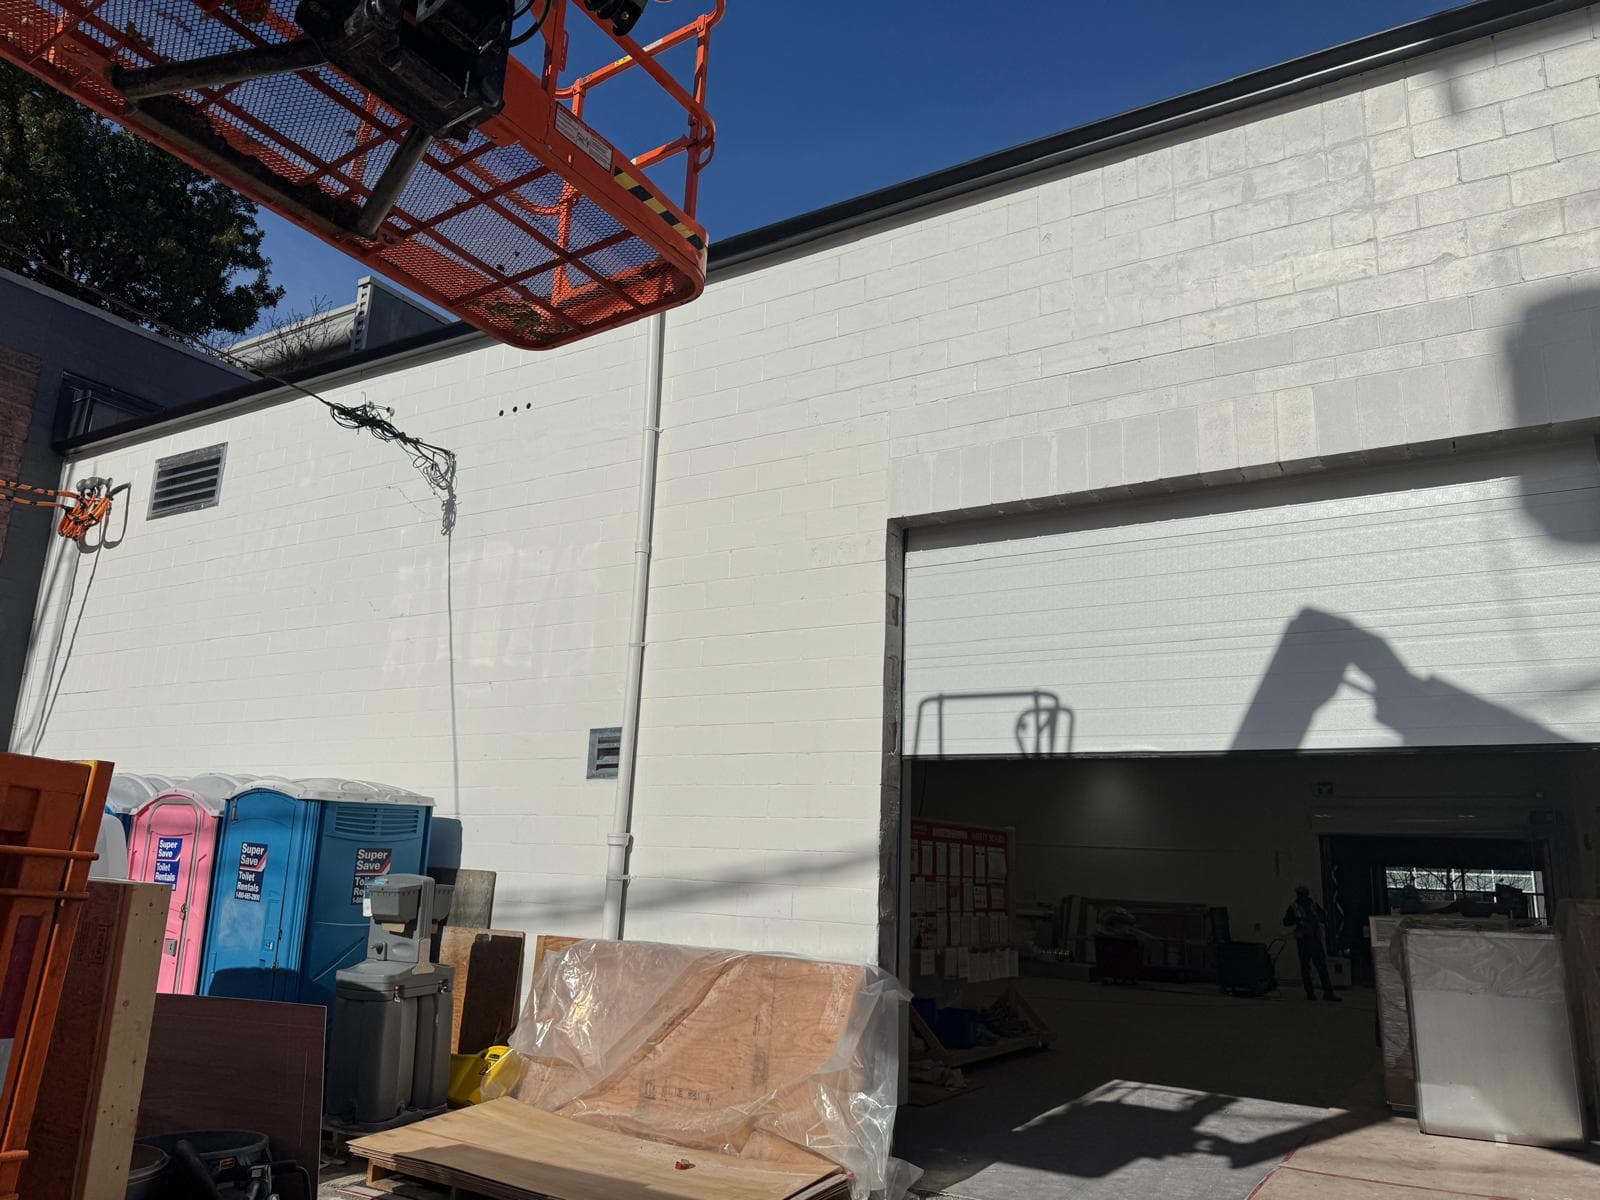
  • Large commercial tilt-up concrete building under construction
    Commercial
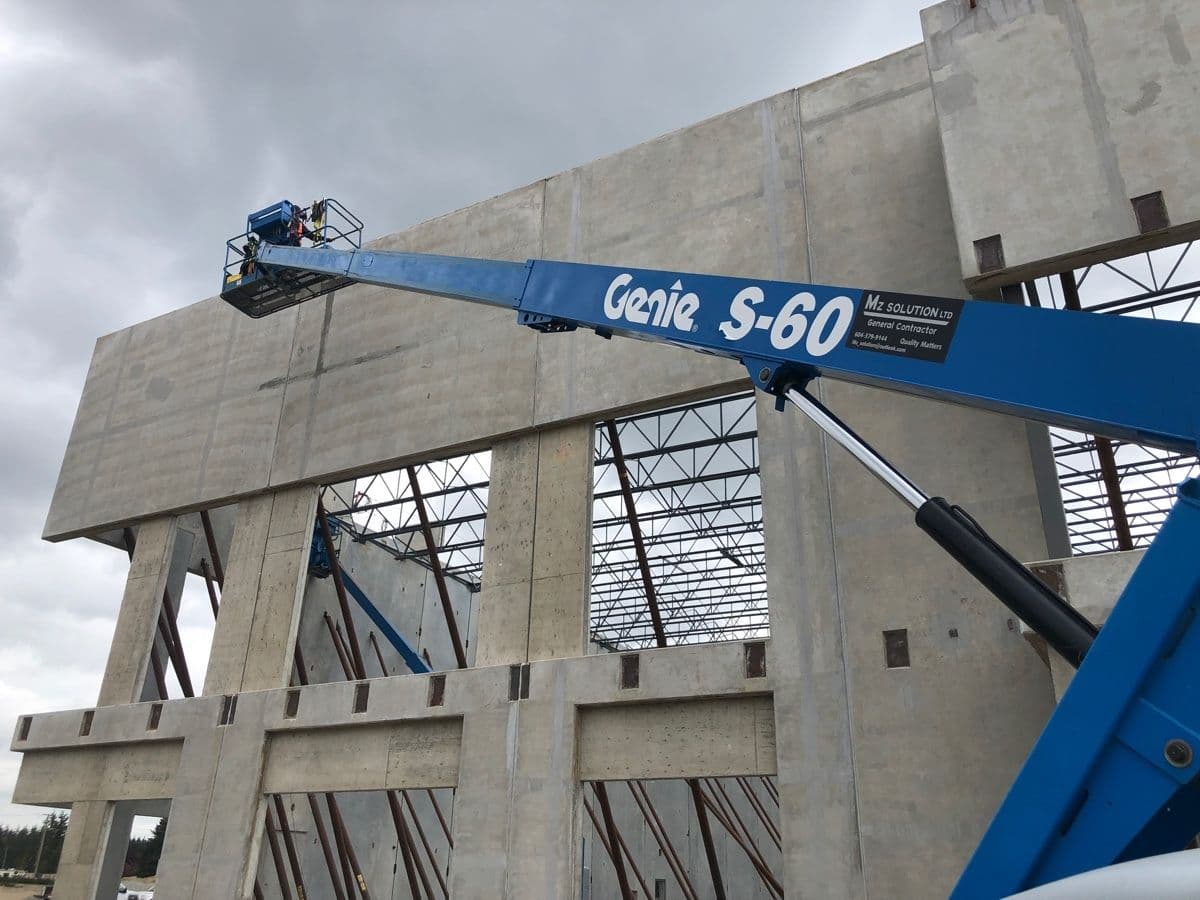
  • MZ Solution boom lift finishing a large tilt-up concrete commercial building
    Commercial
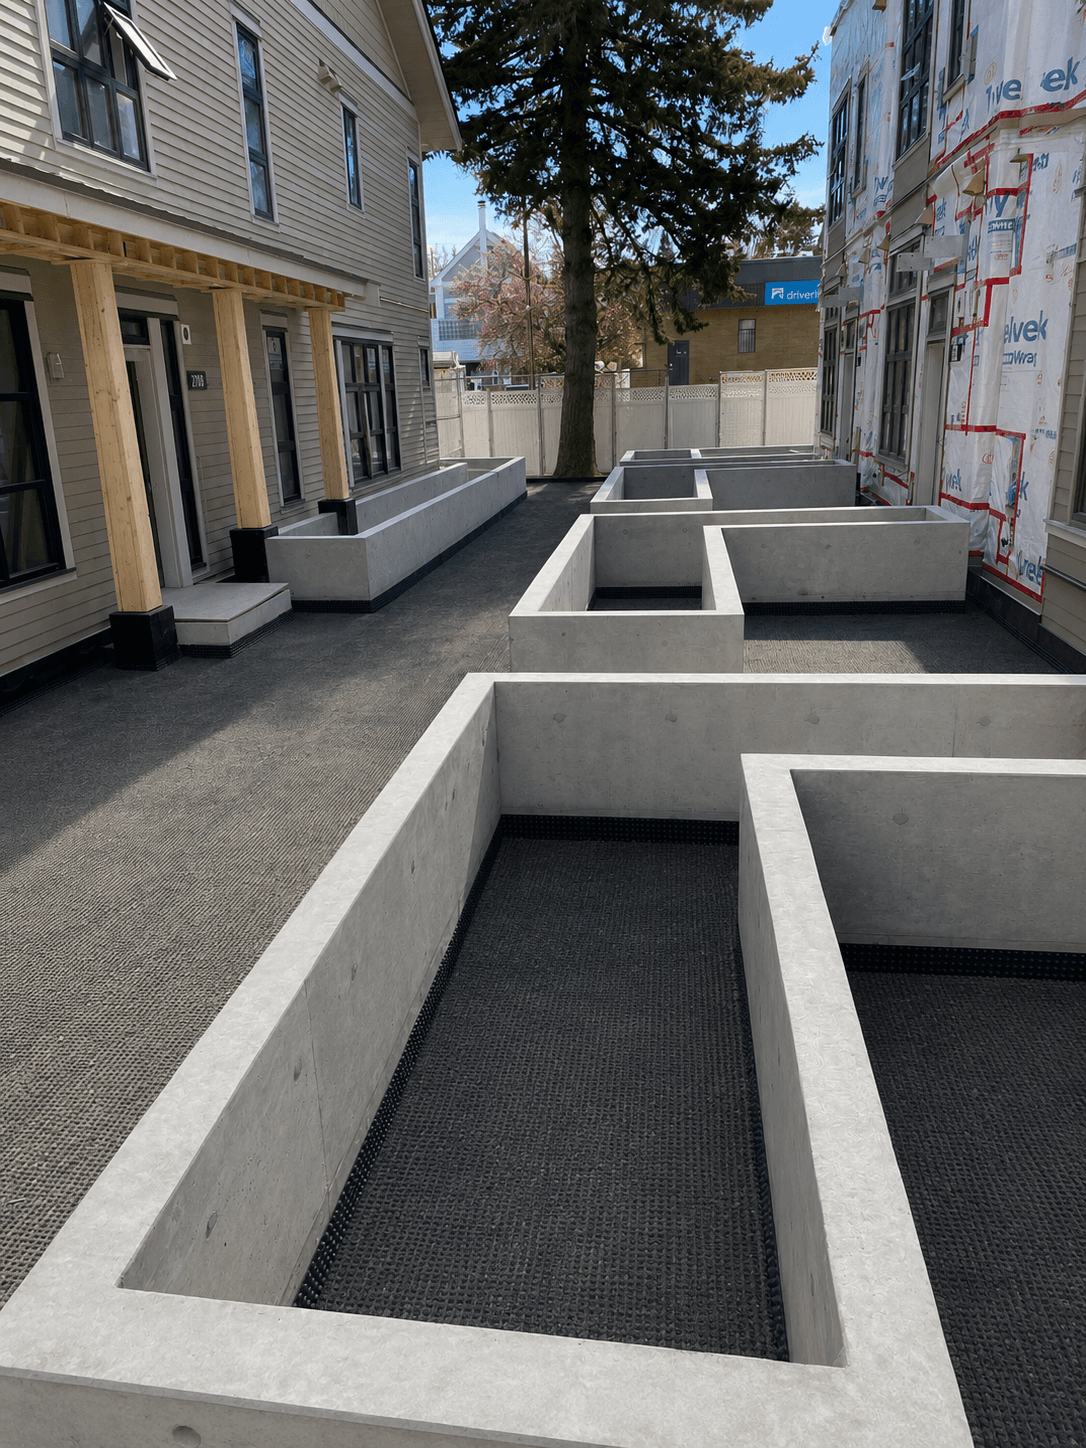
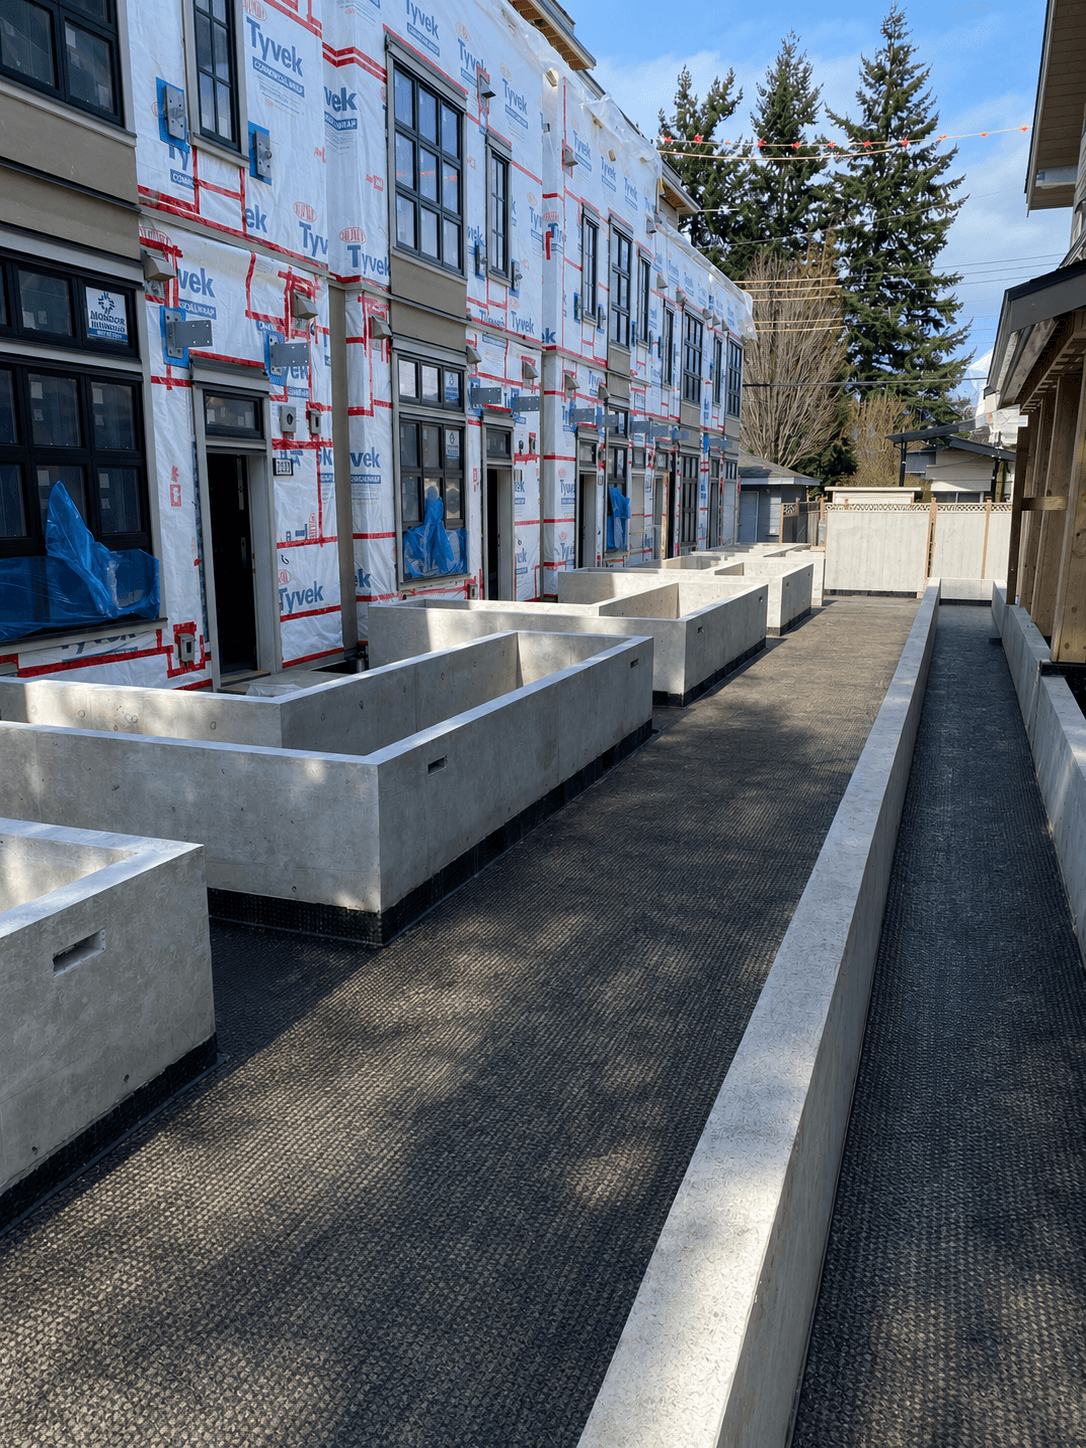
  • Precast concrete planter walls lining a courtyard walkway between townhome units
    Commercial
  • Concrete planter walls along the courtyard walkway, opposite angle
    Commercial
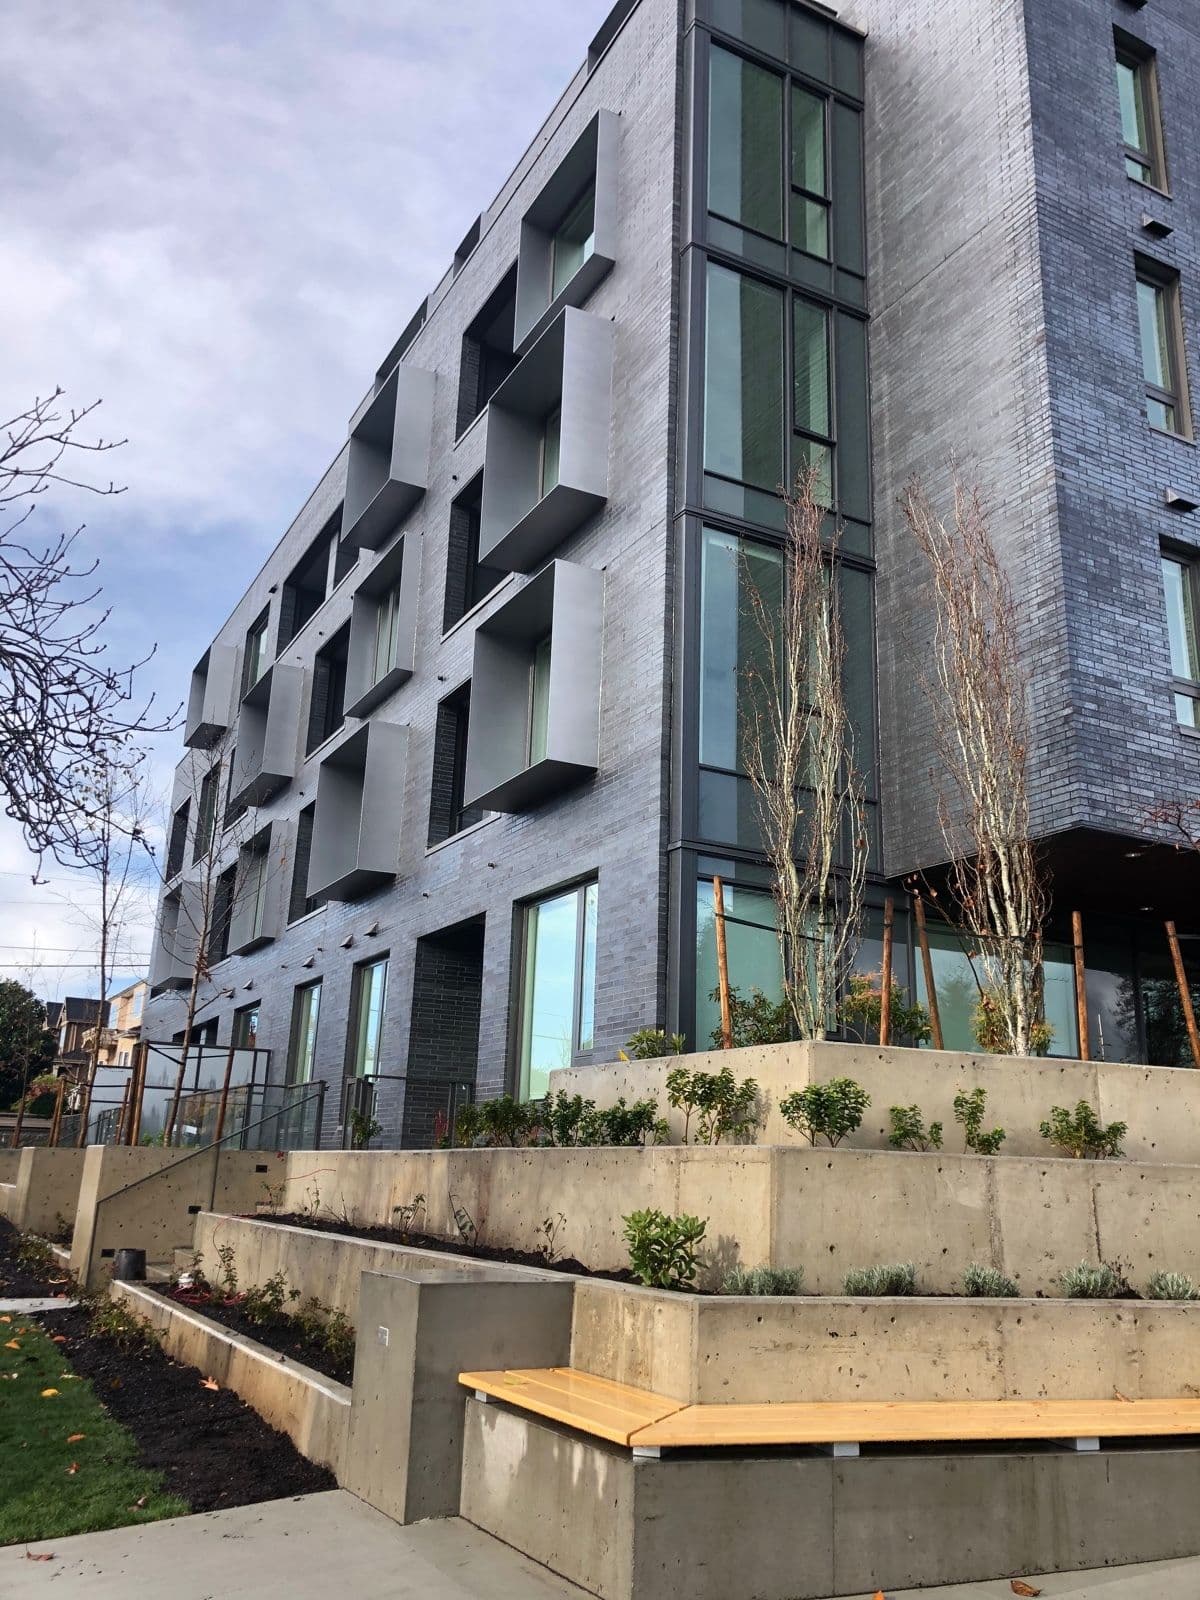
  • Tiered concrete planter and seating walls fronting a multi-unit strata building
    Commercial
  • Before: Vancouver parkade driveway removed with rebar set for the new slab
    Commercial
  • After: new waterproofed parkade driveway slab placed and finished
    Commercial
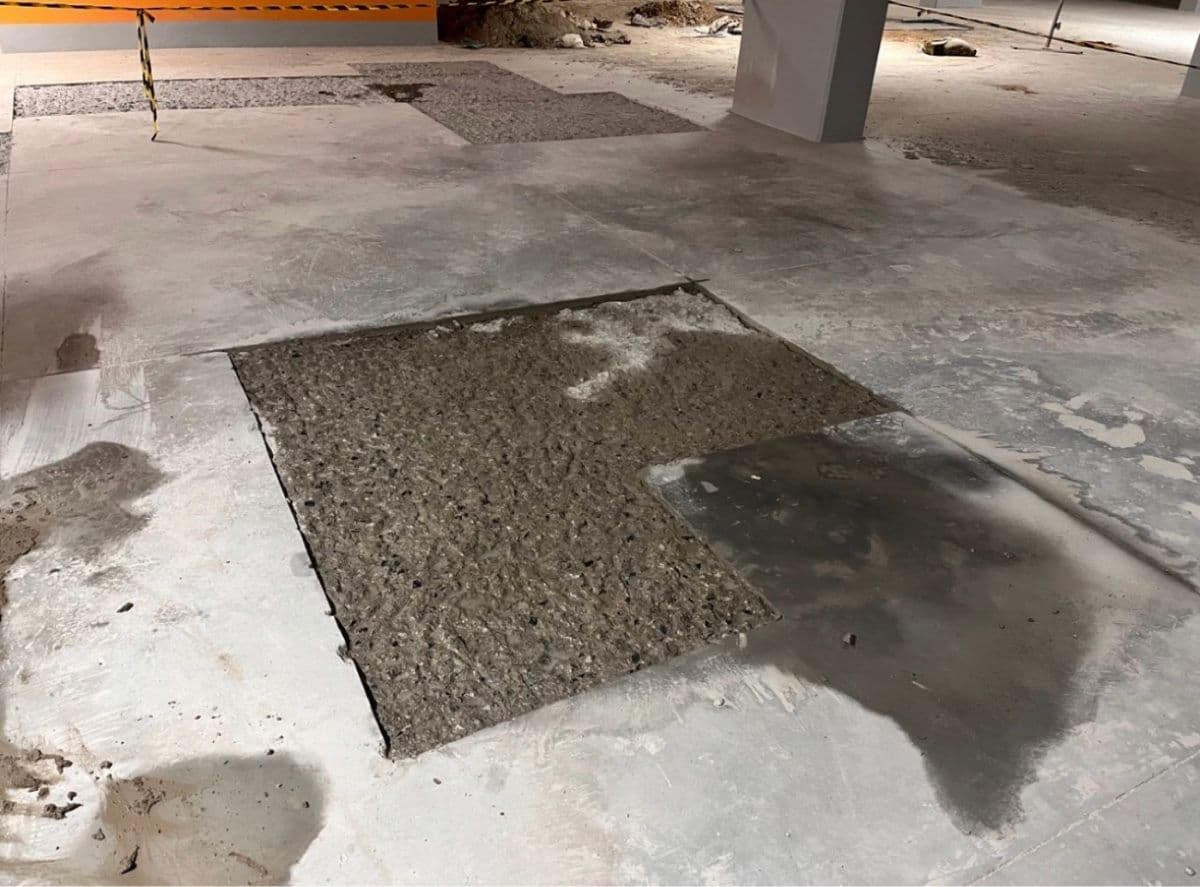
  • Interior concrete floor slab repair with a freshly patched section
    Repair & Restoration
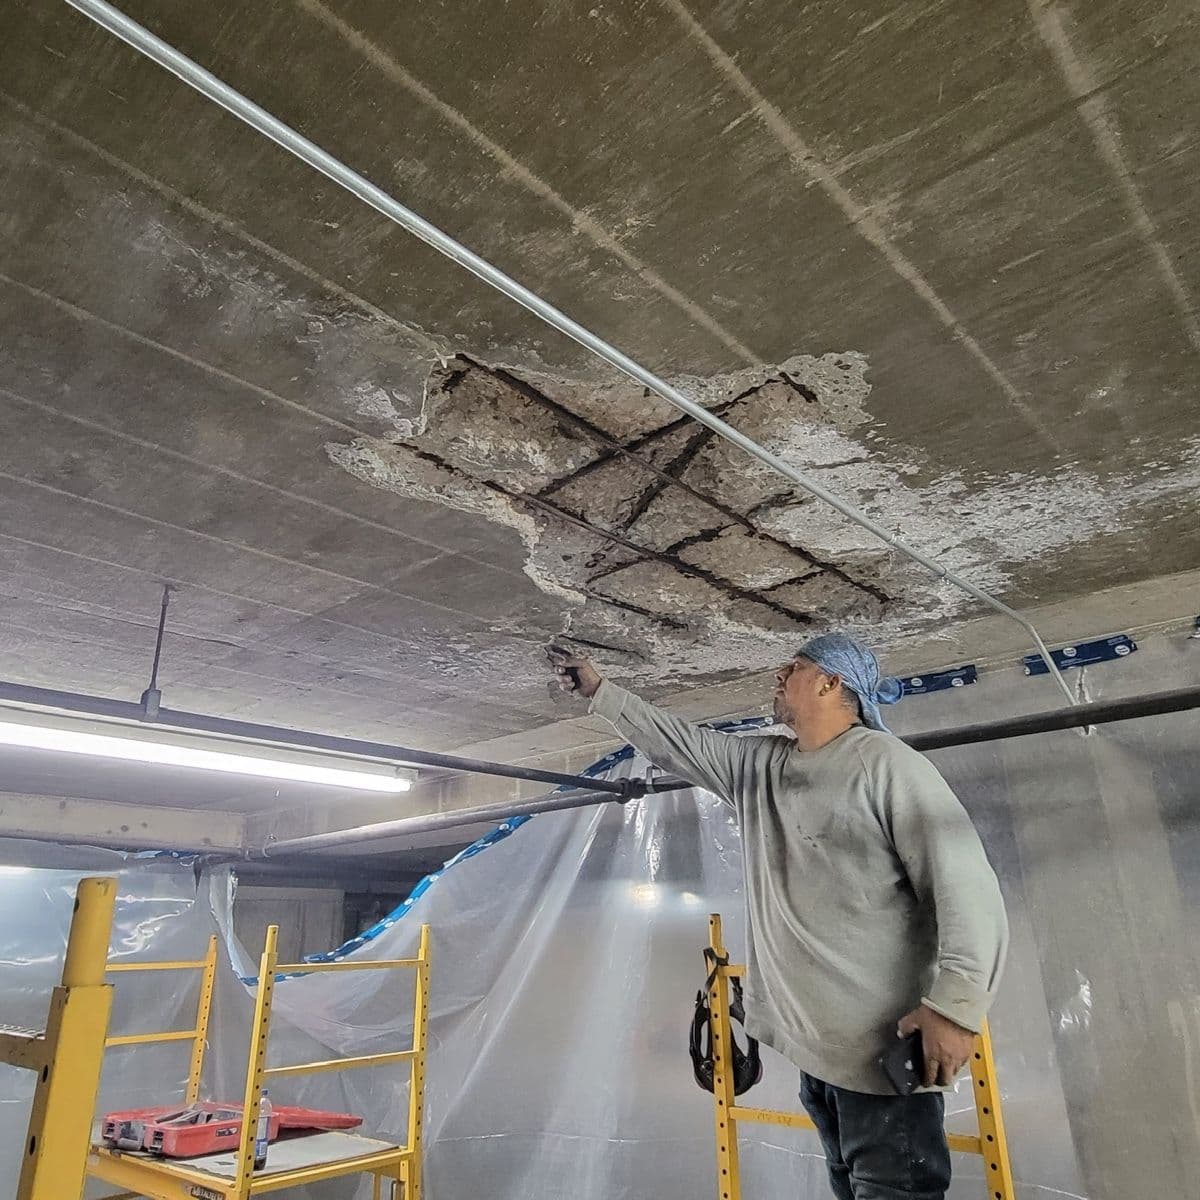
  • Parkade ceiling spall assessed with corroded rebar exposed before repair
    Repair & Restoration
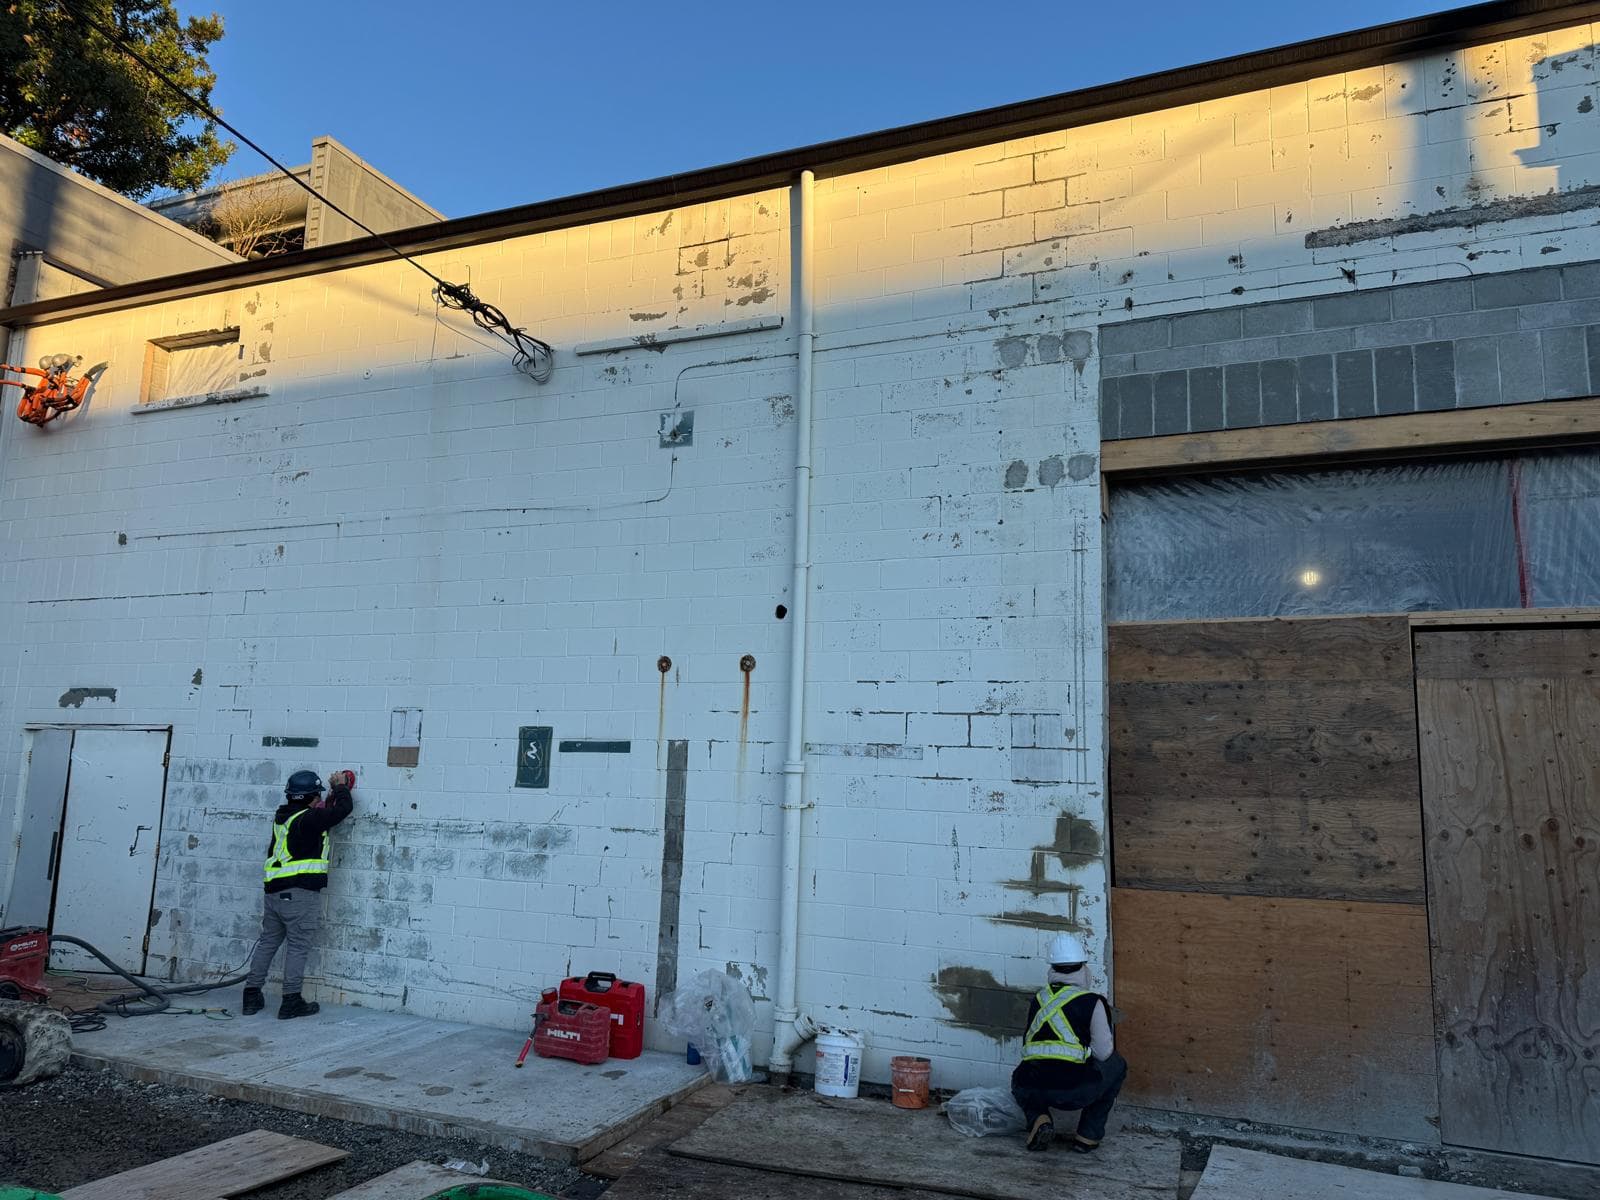
  • Before: crew grinding a stained, peeling painted exterior wall
    Repair & Restoration
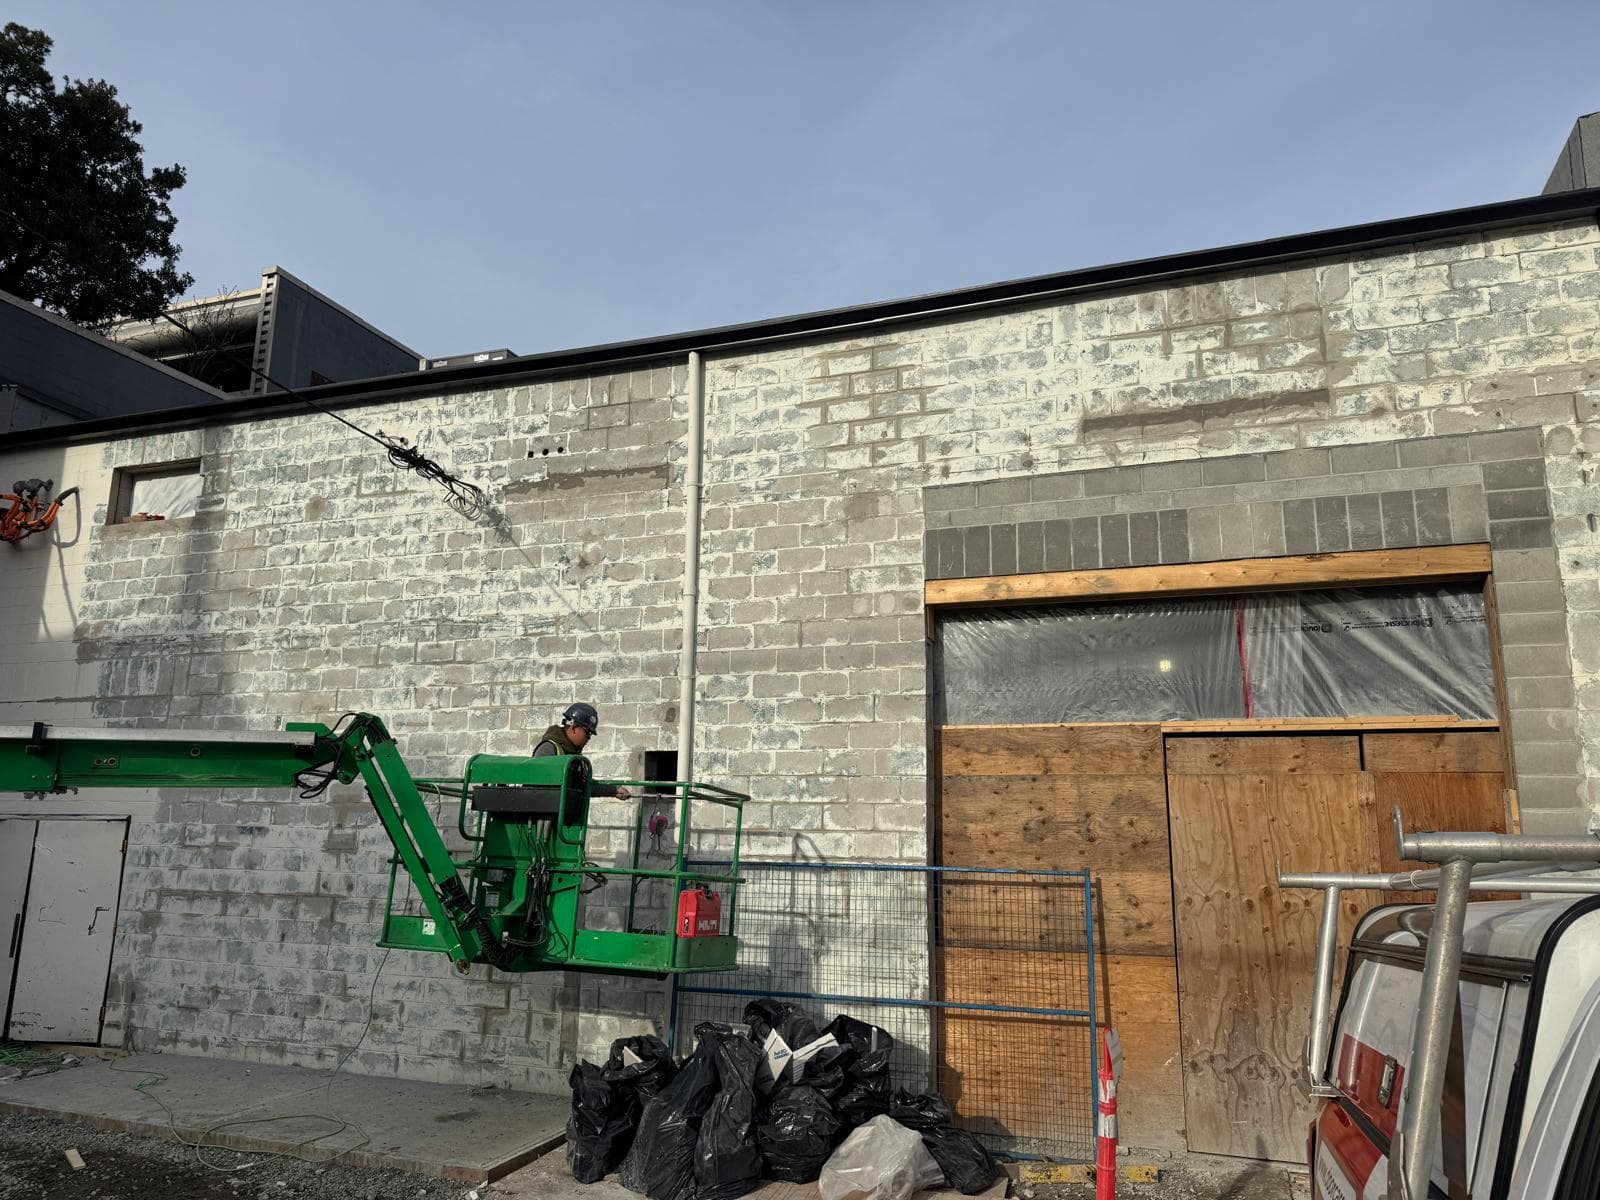
  • In progress: worker in a boom lift grinding back a stained concrete block exterior wall
    Repair & Restoration
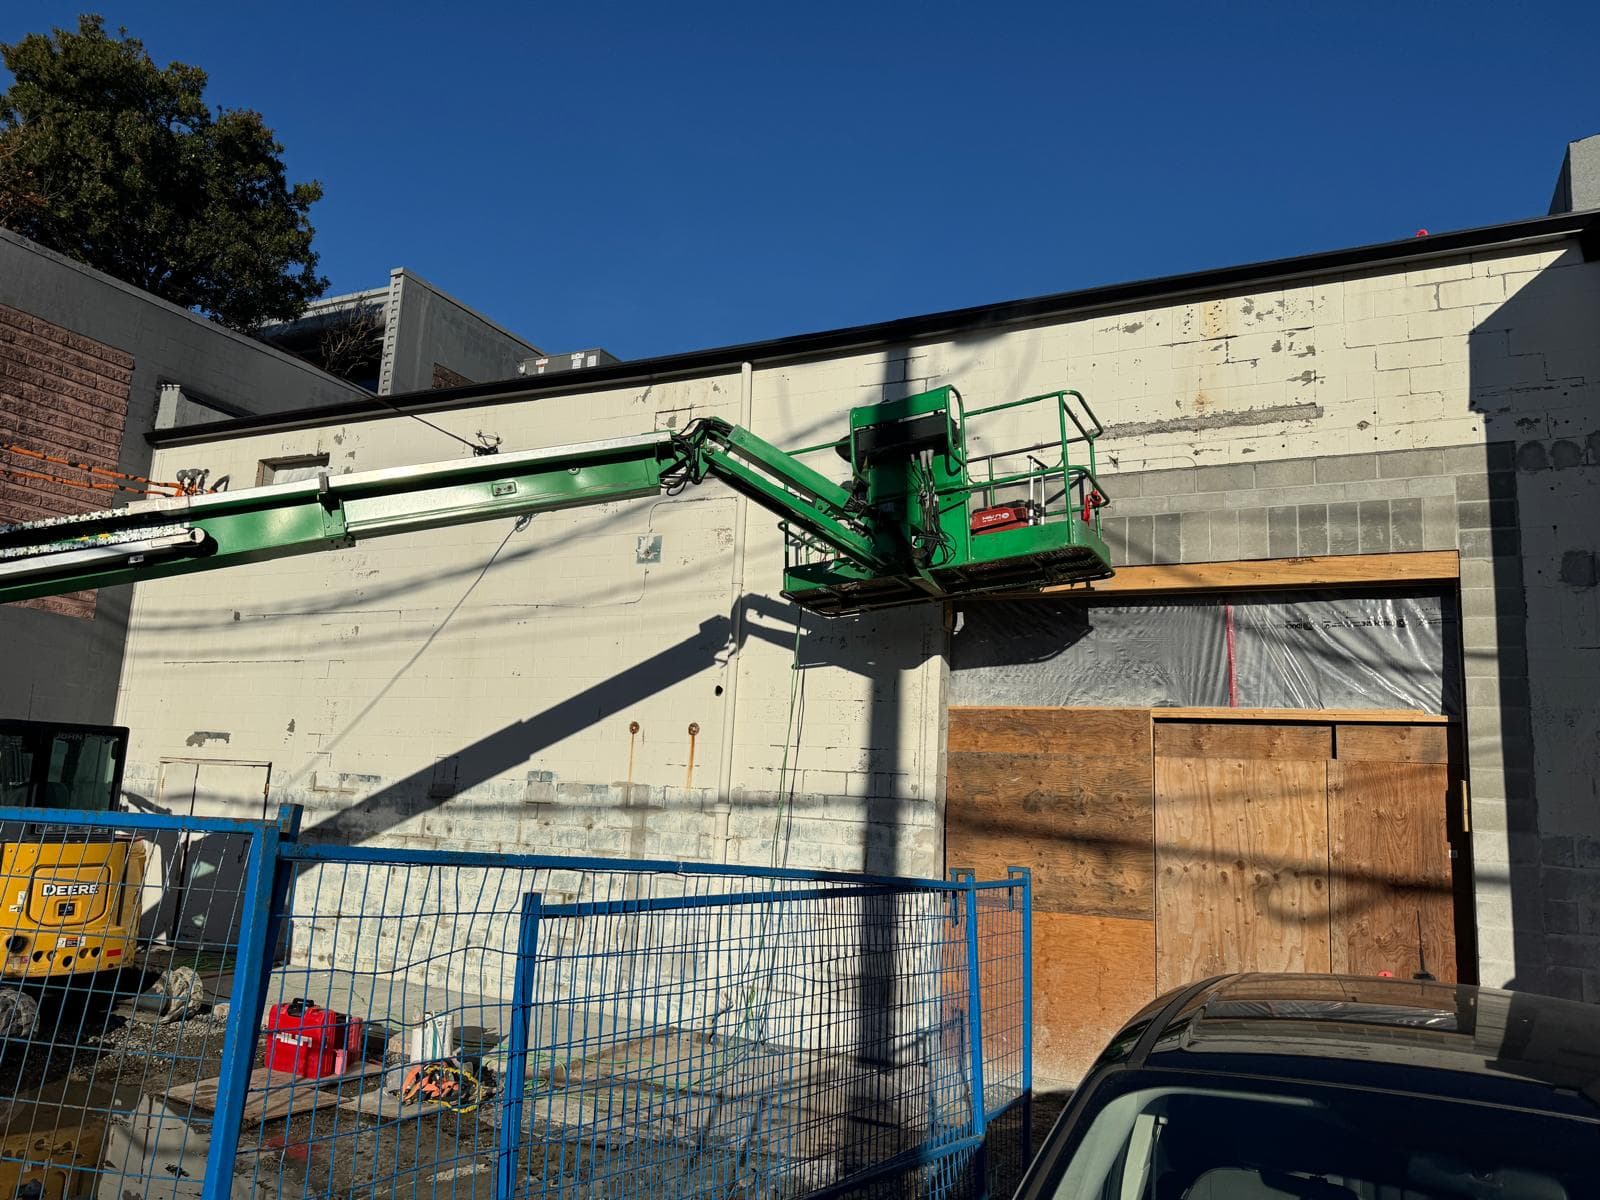
  • In progress: boom lift prepping the upper section of a damaged painted exterior wall
    Repair & Restoration
  • After: finished exterior wall with a clean, uniform repaint
    Repair & Restoration
  • Before: exposed void in a structural wall panel after formwork was stripped
    Repair & Restoration
  • After: wall panel repaired, sacked, and finished flush
    Repair & Restoration
  • Before: foundation crack exposed and measured
    Repair & Restoration
  • After: foundation crack injected and sealed
    Repair & Restoration
  • Before: cracked and worn parkade stall slab
    Repair & Restoration
  • After: parkade stall resurfaced and re-striped
    Repair & Restoration
  • Before: worn stone poolside walkway and steps
    Repair & Restoration
  • After: rebuilt poolside steps with new stone edging
    Repair & Restoration
  • Before: failed deck waterproofing membrane exposed
    Repair & Restoration
  • After: deck edge stripped, resealed, and waterproofed
    Repair & Restoration

Want Results Like These on Your Property?

Tell us about your project and we'll get back within 48 hours with next steps.

Call (604) 379-9144